Welcome to Wellington Court!
The property was constructed in 1927. The property is six, five-story apartment buildings. The property is located on the west side of Gramatan Avenue between Cedar Street and Fleetwood Avenue. The property has one common basement. The property has two (2) common area laundry rooms, storage rooms, and a parking lot. Storage rooms and parking spaces are upon request and you will be placed on the wait-list. Pet-friendly building. This pre-war property is beautifully landscaped with courtyard and benches.
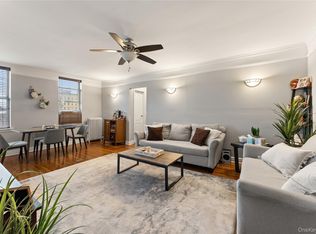
Apartment B4 is in building 1: B4 is 6 1/2 rooms and 2 bathrooms: Living room, 2 bedrooms, 2 bathrooms, full kitchen plus dining room, and huge entrance foyer. This apartment has extra large windows, high ceilings, spacious 2 bedroom, and a huge living room.
About four blocks from the Metronorth (30 minutes in to Midtown Manhattan) and steps away from the Bee Line. Easy access to shopping and restaurants.
Sold for $155,000
$155,000
472 Gramatan Avenue BLDG. 1, Unit B4, Mount Vernon, NY 10552
3beds
1,200sqft
Stock Cooperative, Residential
Built in 1927
-- sqft lot
$163,300 Zestimate®
$129/sqft
$3,375 Estimated rent
Home value
$163,300
$147,000 - $181,000
$3,375/mo
Zestimate® history
Owner options
List your home for rent
$3,375/mo
Rent Zestimate®
Find your next renter with Zillow Rental Manager. Plus, with online applications, you can quickly screen prospective tenants – for free.
$3,375/mo
Rent Zestimate®
Refinance and save
$655/mo
Est. payment
Refinancing to a lower rate could help reduce your monthly payments and save thousands over the life of the loan.
$655/mo
Est. payment
Explore your selling options
Work with a Zillow partner agent
Leverage their expertise and Zillow's premium Showcase listings to get your home seen by more buyers.
Get startedList with your own agent
Get your home in front of millions of buyers by listing it on Zillow.
Learn how to do itSell it yourself
Take full control of how buyers see your home on Zillow by listing For Sale by Owner (FSBO).
List your homeWhat's special
High ceilingsExtra large windows
Zillow last checked:
Listing updated:
Listed by:
Pilar S. Manalo 619-274-0673,
Coldwell Banker Realty 914-693-5476
Bought with:
Unrepresented Buyer
Buyer Representation Office
Source: OneKey® MLS as distributed by MLS GRID,MLS#: 848857
Facts & features
Interior
Bedrooms & bathrooms
- Bedrooms: 3
- Bathrooms: 2
- Full bathrooms: 2
Heating
- Hot Water, Oil, Steam
Cooling
- Has cooling: Yes
Appliances
- Included: Oven, Refrigerator
- Laundry: Common Area
Features
- Entrance Foyer
- Flooring: Hardwood
- Windows: Blinds, Oversized Windows
- Basement: Common,Storage Space,Walk-Out Access
- Has fireplace: No
Interior area
- Total structure area: 1,200
- Total interior livable area: 1,200 sqft
Property
Parking
- Total spaces: 94
Features
- Exterior features: Courtyard, Garden, Private Entrance
Lot
- Size: 2.93 Acres
Details
- Parcel number: 0800165030010310000001
- Special conditions: None
Construction
Type & style
- Home type: Cooperative
- Architectural style: Other
- Property subtype: Stock Cooperative, Residential
- Attached to another structure: Yes
Materials
- Brick
- Foundation: Brick/Mortar, Concrete Perimeter
Condition
- Year built: 1927
Utilities & green energy
- Sewer: Public Sewer
- Water: Public
- Utilities for property: Electricity Connected, Sewer Connected, Trash Collection Public
Community & HOA
Community
- Security: Smoke Detector(s), Video Cameras
HOA
- Has HOA: No
Location
- Region: Mount Vernon
Financial & listing details
- Price per square foot: $129/sqft
- Date on market: 4/17/2025
- Cumulative days on market: 99 days
- Listing agreement: Exclusive Agency
- Electric utility on property: Yes
Price history
| Date | Event | Price |
|---|---|---|
| 11/12/2025 | Sold | $155,000-39.2%$129/sqft |
Source:  OneKey® MLS as distributed by MLS GRID #848857 Report a problem OneKey® MLS as distributed by MLS GRID #848857 Report a problem | ||
| 10/17/2025 | Pending sale | $255,000$213/sqft |
Source: OneKey® MLS as distributed by MLS GRID #848857 Report a problem | ||
| 9/18/2025 | Listing removed | $255,000$213/sqft |
Source: OneKey® MLS as distributed by MLS GRID #848857 Report a problem | ||
| 8/4/2025 | Listed for sale | $255,000$213/sqft |
Source: OneKey® MLS as distributed by MLS GRID #848857 Report a problem | ||
| 5/28/2025 | Pending sale | $255,000$213/sqft |
Source: OneKey® MLS as distributed by MLS GRID #848857 Report a problem | ||
| 4/17/2025 | Listed for sale | $255,000+2%$213/sqft |
Source: OneKey® MLS as distributed by MLS GRID #848857 Report a problem | ||
| 10/20/2017 | Sold | $249,900+228.8%$208/sqft |
Source: OneKey® MLS as distributed by MLS GRID #H4732857 Report a problem | ||
| 6/7/2012 | Listing removed | $76,000$63/sqft |
Source: Harlem Homes Realty Inc. Report a problem | ||
| 3/28/2012 | Listed for sale | $76,000$63/sqft |
Source: Harlem Homes Realty Inc. Report a problem | ||
Public tax history
Tax history is unavailable.
Find assessor info on the county website
Neighborhood: Fleetwood
Nearby homes
- $190,0001 bd1 ba700 sqft472 Gramatan Ave #5R, Mount Vernon, NY 10552For Sale

- $--2 bd2 ba-- sqft472 Gramatan Ave #F320A52C6, Mount Vernon, NY 10552Off Market
- $--1 bd1 ba-- sqft472 Gramatan Ave #776F18CCB, Mount Vernon, NY 10552Off Market
- $195,0001 bd1 ba756 sqft472 Gramatan Ave BUILDING 6, Mount Vernon, NY 10552For Sale
- $245,0002 bd1 ba1.1k sqft472 Gramatan Ave UNIT BLDG3-L2, Mount Vernon, NY 10552Pending
- $--1 bd1 ba-- sqft472 Gramatan Ave #1, Mount Vernon, NY 10552Off Market
- $235,0002 bd1 ba1.2k sqft472 Gramatan Ave BUILDING CC3-6, Mount Vernon, NY 10552Pending
- $325,0003 bd1 ba1.3k sqft472 Gramatan Ave APT FF5, Mount Vernon, NY 10552Sold
- $305,0002 bd1 ba1.1k sqft472 Gramatan Ave APT A3, Mount Vernon, NY 10552For Sale
Nearby schools
GreatSchools rating
- 4/10Mount Vernon Leadership AcademyGrades: PK-8Distance: 0.3 mi
- 3/10Mount Vernon High SchoolGrades: 9-12Distance: 1.2 mi
- 4/10Pennington SchoolGrades: PK-8Distance: 0.5 mi
Schools provided by the listing agent
- Elementary: Lincoln School
- Middle: Benjamin Turner Middle School
- High: Mt Vernon High School
Source: OneKey® MLS as distributed by MLS GRID. This data may not be complete. We recommend contacting the local school district to confirm school assignments for this home.
- New York
- Westchester County
- Mount Vernon
- 10552
- Fleetwood
- 472 Gramatan Avenue BLDG. 1, Unit B4
Nearby cities
Nearby neighborhoods
Nearby zip codes
Other Mount Vernon Topics
