Welcome to your new home! Move right into this completely renovated, gorgeous one-bedroom apartment nestled in Fleetwood, Westchester's best-kept secret. Formerly the home of Bronxville's Siwanoy Golf Club, this sought-after location offers a mere 25-minute commute to Midtown Manhattan via Metro North, a short walk to train
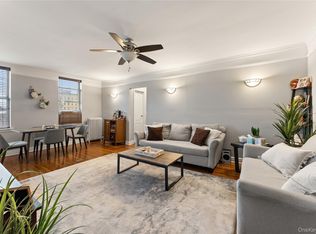
This apartment boasts a sunny front courtyard view. Step inside to discover a newly designed kitchen featuring Quartz countertops and all-new stainless steel appliances. The freshly painted walls and refeinished floors complement the newly renovated bathroom, complete with an oversized tub.
Enjoy hardwood floors in both the bedroom and living room, along with two spacious walk-in closets and an eat-in kitchen overlooking the beautiful courtyard. Wellington Court is pet-friendly and offers assigned parking, laundry facilities, and a bike room.
Please note that the maintenance fee does not include the Star deduction. Renting is permitted after five years, and one pet per household is allowed. This unit is located in building 2—your perfect place to call home! Additional Information: Amenities:Pedestal Sink,
Sold for $165,000
$165,000
472 Gramatan Avenue #I4, Mount Vernon, NY 10552
1beds
700sqft
Stock Cooperative, Residential
Built in 1930
-- sqft lot
$179,500 Zestimate®
$236/sqft
$1,802 Estimated rent
Home value
$179,500
$160,000 - $201,000
$1,802/mo
Zestimate® history
Owner options
List your home for rent
$1,802/mo
Rent Zestimate®
Find your next renter with Zillow Rental Manager. Plus, with online applications, you can quickly screen prospective tenants – for free.
$1,802/mo
Rent Zestimate®
Refinance and save
$698/mo
Est. payment
Refinancing to a lower rate could help reduce your monthly payments and save thousands over the life of the loan.
$698/mo
Est. payment
Explore your selling options
Work with a Zillow partner agent
Leverage their expertise and Zillow's premium Showcase listings to get your home seen by more buyers.
Get startedList with your own agent
Get your home in front of millions of buyers by listing it on Zillow.
Learn how to do itSell it yourself
Take full control of how buyers see your home on Zillow by listing For Sale by Owner (FSBO).
List your homeWhat's special
Gorgeous one-bedroom apartmentSunny front courtyard viewNewly renovated bathroomStainless steel appliancesSpacious walk-in closetsOversized tubHardwood floors
Zillow last checked:
Listing updated:
Listed by:
Rona Blum 914-953-9969,
Compass Greater NY, LLC 914-725-7737
Bought with:
Jessica Y. Melendez, 10401377522
eXp Realty
Source: OneKey® MLS as distributed by MLS GRID,MLS#: H6335872
Facts & features
Interior
Bedrooms & bathrooms
- Bedrooms: 1
- Bathrooms: 1
- Full bathrooms: 1
Living room
- Level: First
Heating
- Radiant, Steam
Cooling
- Wall/Window Unit(s)
Appliances
- Included: Oil Water Heater, ENERGY STAR Qualified Appliances, Refrigerator
Features
- Ceiling Fan(s), Eat-in Kitchen, Entrance Foyer
- Basement: Common
Interior area
- Total structure area: 700
- Total interior livable area: 700 sqft
Property
Parking
- Total spaces: 1
- Parking features: Off Street, Private, Waitlist, Assigned
Features
- Levels: Three Or More
- Stories: 5
- Has view: Yes
- View description: Open
Lot
- Features: Near Shops, Near Public Transit
Details
- Other equipment: Intercom
Construction
Type & style
- Home type: Cooperative
- Property subtype: Stock Cooperative, Residential
- Attached to another structure: Yes
Materials
- Brick
Condition
- Year built: 1930
Utilities & green energy
- Sewer: Public Sewer
- Water: Public
- Utilities for property: Trash Collection Public
Community & HOA
Community
- Subdivision: Wellington Court
HOA
- Has HOA: No
- Amenities included: Elevator(s)
- Services included: Gas, Heat, Hot Water
- HOA name: AKAM
- HOA phone: 212-986-0001
Location
- Region: Mount Vernon
Financial & listing details
- Price per square foot: $236/sqft
- Date on market: 11/7/2024
- Cumulative days on market: 39 days
- Listing agreement: Exclusive Right To Sell
- Inclusions: Oven/Range
Price history
| Date | Event | Price |
|---|---|---|
| 4/14/2025 | Sold | $165,000-2.4%$236/sqft |
Source:  OneKey® MLS as distributed by MLS GRID #H6335872 Report a problem OneKey® MLS as distributed by MLS GRID #H6335872 Report a problem | ||
| 12/17/2024 | Pending sale | $169,000$241/sqft |
Source: OneKey® MLS as distributed by MLS GRID #H6335872 Report a problem | ||
| 11/7/2024 | Listed for sale | $169,000$241/sqft |
Source: OneKey® MLS as distributed by MLS GRID #H6335872 Report a problem | ||
| 8/15/2024 | Pending sale | $169,000$241/sqft |
Source: OneKey® MLS as distributed by MLS GRID #H6301509 Report a problem | ||
| 7/9/2024 | Price change | $169,000-2.9%$241/sqft |
Source: OneKey® MLS as distributed by MLS GRID #H6301509 Report a problem | ||
| 4/18/2024 | Listed for sale | $174,000+20%$249/sqft |
Source: OneKey® MLS as distributed by MLS GRID #H6301509 Report a problem | ||
| 11/14/2023 | Sold | $145,000+26.1%$207/sqft |
Source: OneKey® MLS as distributed by MLS GRID #H6245175 Report a problem | ||
| 5/26/2023 | Pending sale | $115,000$164/sqft |
Source: OneKey® MLS as distributed by MLS GRID #H6245175 Report a problem | ||
| 5/1/2023 | Listed for sale | $115,000$164/sqft |
Source: OneKey® MLS as distributed by MLS GRID #H6245175 Report a problem | ||
Public tax history
Tax history is unavailable.
Neighborhood: Fleetwood
Nearby homes
- $190,0001 bd1 ba700 sqft472 Gramatan Ave #5R, Mount Vernon, NY 10552For Sale

- $--2 bd2 ba-- sqft472 Gramatan Ave #F320A52C6, Mount Vernon, NY 10552Off Market
- $--1 bd1 ba-- sqft472 Gramatan Ave #776F18CCB, Mount Vernon, NY 10552Off Market
- $195,0001 bd1 ba756 sqft472 Gramatan Ave BUILDING 6, Mount Vernon, NY 10552For Sale
- $245,0002 bd1 ba1.1k sqft472 Gramatan Ave UNIT BLDG3-L2, Mount Vernon, NY 10552Pending
- $--1 bd1 ba-- sqft472 Gramatan Ave #1, Mount Vernon, NY 10552Off Market
- $235,0002 bd1 ba1.2k sqft472 Gramatan Ave BUILDING CC3-6, Mount Vernon, NY 10552Pending
- $325,0003 bd1 ba1.3k sqft472 Gramatan Ave APT FF5, Mount Vernon, NY 10552Sold
- $305,0002 bd1 ba1.1k sqft472 Gramatan Ave APT A3, Mount Vernon, NY 10552For Sale
Nearby schools
GreatSchools rating
- 4/10Mount Vernon Leadership AcademyGrades: PK-8Distance: 0.3 mi
- 3/10Mount Vernon High SchoolGrades: 9-12Distance: 1.2 mi
- 4/10Pennington SchoolGrades: PK-8Distance: 0.5 mi
Schools provided by the listing agent
- Elementary: Pennington
- High: DENZEL WASHINGTON SCHOOL-ARTS (at Nelie Thornton
Source: OneKey® MLS as distributed by MLS GRID. This data may not be complete. We recommend contacting the local school district to confirm school assignments for this home.
- New York
- Westchester County
- Mount Vernon
- 10552
- Fleetwood
- 472 Gramatan Avenue Unit I4
Nearby cities
Nearby neighborhoods
Nearby zip codes
Other Mount Vernon Topics
