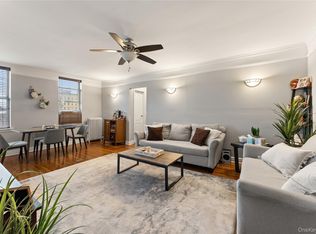
RECENTLY RENOVATED!! Welcome to your new home at 472 Gramatan Avenue, Unit #2P in Building 3! This fantastic 2-bedroom, 1-bathroom unit offers a perfect blend of modern living and comfort in a prime location. As you enter, you'll be greeted by a sleek, windowed kitchen featuring stainless steel appliances, a convenient dishwasher, and elegant granite countertops. The kitchen seamlessly flows into the spacious and airy dining area with a large island, making it an ideal space for entertaining or enjoying meals. The unit boasts two generously sized bedrooms, providing ample space for relaxation and personalization. The well-maintained bathroom adds a touch of sophistication to your daily routine. Building amenities include a common laundry area, ensuring convenience for your busy lifestyle. Step outside and discover the tranquil garden area, offering a peaceful retreat within the bustling city. Now, let's talk about the neighborhood. Nestled in a vibrant community, this unit is surrounded by an array of amenities. Explore the nearby shops, restaurants, and entertainment options, all within easy reach. Commuting is a breeze with convenient access to public transportation, making it effortless to navigate the city. Immerse yourself in the rich cultural scene, with museums, galleries, and parks just a stone's throw away. Enjoy the diverse culinary offerings, from cozy cafes to upscale dining experiences. The neighborhood provides a perfect balance of urban living and suburban charm. Don't miss the opportunity to make this stylish and well-connected unit your new home. Additional Information: Amenities:Windowed Bath,Windowed Kitchen,
Sold for $280,000
$280,000
472 Gramatan Avenue #Building 3, 2P, Mount Vernon, NY 10552
2beds
1,413sqft
Stock Cooperative, Residential
Built in 1930
-- sqft lot
$302,900 Zestimate®
$198/sqft
$2,793 Estimated rent
Home value
$302,900
$270,000 - $339,000
$2,793/mo
Zestimate® history
Owner options
List your home for rent
$2,793/mo
Rent Zestimate®
Find your next renter with Zillow Rental Manager. Plus, with online applications, you can quickly screen prospective tenants – for free.
$2,793/mo
Rent Zestimate®
Refinance and save
$1,508/mo
Est. payment
Refinancing to a lower rate could help reduce your monthly payments and save thousands over the life of the loan.
$1,508/mo
Est. payment
Explore your selling options
Work with a Zillow partner agent
Leverage their expertise and Zillow's premium Showcase listings to get your home seen by more buyers.
Get startedList with your own agent
Get your home in front of millions of buyers by listing it on Zillow.
Learn how to do itSell it yourself
Take full control of how buyers see your home on Zillow by listing For Sale by Owner (FSBO).
List your homeWhat's special
Zillow last checked:
Listing updated:
Listed by:
Rupinder Singh 845-519-5070,
Iconic Pros 914-488-6949
Bought with:
Nelly Lopez, 40LO0948926
William Raveis Real Estate
Source: OneKey® MLS as distributed by MLS GRID,MLS#: H6332842
Facts & features
Interior
Bedrooms & bathrooms
- Bedrooms: 2
- Bathrooms: 1
- Full bathrooms: 1
Heating
- Radiant, Steam
Cooling
- Wall/Window Unit(s)
Appliances
- Included: Stainless Steel Appliance(s), Oil Water Heater, Dishwasher, ENERGY STAR Qualified Appliances, Microwave, Refrigerator
- Laundry: Common Area
Features
- Eat-in Kitchen, Granite Counters, Kitchen Island, Open Kitchen
- Attic: None
Interior area
- Total structure area: 1,413
- Total interior livable area: 1,413 sqft
Property
Parking
- Total spaces: 1
- Parking features: On Street, Waitlist, Assigned
- Has uncovered spaces: Yes
Features
- Exterior features: Garden
Lot
- Size: 2.93 Acres
- Features: Near School, Near Shops, Near Public Transit
Construction
Type & style
- Home type: Cooperative
- Property subtype: Stock Cooperative, Residential
- Attached to another structure: Yes
Materials
- Brick, Stone
Condition
- Actual
- Year built: 1930
Utilities & green energy
- Sewer: Public Sewer
- Water: Public
- Utilities for property: Trash Collection Public
Community & HOA
Community
- Subdivision: Wellington Court
HOA
- Has HOA: No
- Amenities included: Park
- Services included: Heat, Sewer, Water
- HOA name: AKAM
- HOA phone: 914-674-2100
Location
- Region: Mount Vernon
Financial & listing details
- Price per square foot: $198/sqft
- Date on market: 10/16/2024
- Cumulative days on market: 62 days
- Listing agreement: Exclusive Right To Sell
- Inclusions: Oven/Range
Price history
| Date | Event | Price |
|---|---|---|
| 5/12/2025 | Sold | $280,000-6.7%$198/sqft |
Source:  OneKey® MLS as distributed by MLS GRID #H6332842 Report a problem OneKey® MLS as distributed by MLS GRID #H6332842 Report a problem | ||
| 12/17/2024 | Pending sale | $299,999$212/sqft |
Source: OneKey® MLS as distributed by MLS GRID #H6332842 Report a problem | ||
| 10/16/2024 | Listed for sale | $299,999$212/sqft |
Source: OneKey® MLS as distributed by MLS GRID #H6332842 Report a problem | ||
Public tax history
Tax history is unavailable.
Neighborhood: Fleetwood
Nearby homes
- $190,0001 bd1 ba700 sqft472 Gramatan Ave #5R, Mount Vernon, NY 10552For Sale

- $--2 bd2 ba-- sqft472 Gramatan Ave #F320A52C6, Mount Vernon, NY 10552Off Market
- $--1 bd1 ba-- sqft472 Gramatan Ave #776F18CCB, Mount Vernon, NY 10552Off Market
- $195,0001 bd1 ba756 sqft472 Gramatan Ave BUILDING 6, Mount Vernon, NY 10552For Sale
- $245,0002 bd1 ba1.1k sqft472 Gramatan Ave UNIT BLDG3-L2, Mount Vernon, NY 10552Pending
- $--1 bd1 ba-- sqft472 Gramatan Ave #1, Mount Vernon, NY 10552Off Market
- $235,0002 bd1 ba1.2k sqft472 Gramatan Ave BUILDING CC3-6, Mount Vernon, NY 10552Pending
- $325,0003 bd1 ba1.3k sqft472 Gramatan Ave APT FF5, Mount Vernon, NY 10552Sold
- $305,0002 bd1 ba1.1k sqft472 Gramatan Ave APT A3, Mount Vernon, NY 10552For Sale
Nearby schools
GreatSchools rating
- 4/10Pennington SchoolGrades: PK-8Distance: 0.5 mi
- 3/10Mount Vernon High SchoolGrades: 9-12Distance: 1.2 mi
Schools provided by the listing agent
- Elementary: Pennington
- High: Mt Vernon High School
Source: OneKey® MLS as distributed by MLS GRID. This data may not be complete. We recommend contacting the local school district to confirm school assignments for this home.
- New York
- Westchester County
- Mount Vernon
- 10552
- Fleetwood
- 472 Gramatan Avenue Unit Building 3, 2P
Nearby cities
Nearby neighborhoods
Nearby zip codes
Other Mount Vernon Topics
