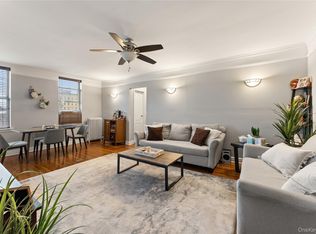
This beautifully maintained pre-war complex features classic architecture and impressive landscaping. Located on the top floor, this spacious apartment offers over 800 square feet of comfortable living space. It includes an entry foyer with a closet, an additional foyer, a full-sized kitchen with a cozy dinette area, and an oversized living room that easily accommodates both a living area and a formal dining space. The bathroom has been beautifully renovated and features a deep soaking tub with custom shower doors. The king-sized bedroom includes a custom walk-in closet, providing ample storage.
The complex is conveniently located near the Fleetwood Metro-North station, offering a short 24-minute commute to Grand Central Terminal in New York City. It’s also within walking distance to the heart of Fleetwood, a vibrant neighborhood with locally owned bars, restaurants, shops, a CVS, post office, and three banks. In February 2018, The New York Times real estate section named Fleetwood “Westchester’s Best-Kept Secret.”
Additional highlights include oil heat (above ground), a pet-friendly policy, and easy alternative parking options while waiting for your assigned space. The monthly maintenance does not include the STAR rebate, which provides an additional $100 savings per month.
Sold for $152,500
$152,500
472 Gramatan #S 5, Mount Vernon, NY 10552
1beds
800sqft
Stock Cooperative, Residential
Built in 1930
-- sqft lot
$159,900 Zestimate®
$191/sqft
$2,089 Estimated rent
Home value
$159,900
$144,000 - $177,000
$2,089/mo
Zestimate® history
Owner options
List your home for rent
$2,089/mo
Rent Zestimate®
Find your next renter with Zillow Rental Manager. Plus, with online applications, you can quickly screen prospective tenants – for free.
$2,089/mo
Rent Zestimate®
Refinance and save
$645/mo
Est. payment
Refinancing to a lower rate could help reduce your monthly payments and save thousands over the life of the loan.
$645/mo
Est. payment
Explore your selling options
Work with a Zillow partner agent
Leverage their expertise and Zillow's premium Showcase listings to get your home seen by more buyers.
Get startedList with your own agent
Get your home in front of millions of buyers by listing it on Zillow.
Learn how to do itSell it yourself
Take full control of how buyers see your home on Zillow by listing For Sale by Owner (FSBO).
List your homeWhat's special
Custom walk-in closetDeep soaking tubCozy dinette areaClassic architectureFull-sized kitchenSpacious apartmentImpressive landscaping
Zillow last checked:
Listing updated:
Listed by:
Linda Rose 914-664-5000,
Fleetwood Realty 914-664-5000,
Rosalie E. Rose 845-616-3620,
Fleetwood Realty
Bought with:
Cecilia Espino-Pelaez, 10301222640
eRealty Advisors, Inc
Source: OneKey® MLS as distributed by MLS GRID,MLS#: 856902
Facts & features
Interior
Bedrooms & bathrooms
- Bedrooms: 1
- Bathrooms: 1
- Full bathrooms: 1
Bedroom 1
- Description: King sized bedroom with custom walk in closet
- Level: First
Bathroom 1
- Description: New Bath with custom shower doors
- Level: First
Other
- Description: Entry hallway with coat closet
- Level: First
Kitchen
- Description: Custom Kitchen with granite countertops and separate dinette
- Level: First
Living room
- Description: Oversized Living room with hardwood floors
- Level: First
Heating
- Has Heating (Unspecified Type)
Cooling
- Wall/Window Unit(s)
Appliances
- Included: Dishwasher, Gas Range, Microwave, Refrigerator
Features
- Eat-in Kitchen, Entrance Foyer, Galley Type Kitchen
- Flooring: Hardwood
- Basement: Common
- Has fireplace: No
Interior area
- Total structure area: 800
- Total interior livable area: 800 sqft
Property
Parking
- Total spaces: 50
- Parking features: Garage
- Garage spaces: 50
Details
- Special conditions: None
Construction
Type & style
- Home type: Cooperative
- Architectural style: Other
- Property subtype: Stock Cooperative, Residential
- Attached to another structure: Yes
Materials
- Brick
Condition
- Actual
- Year built: 1930
- Major remodel year: 1930
Utilities & green energy
- Sewer: Public Sewer
- Water: Public
- Utilities for property: Cable Connected, Electricity Connected, Natural Gas Connected, Phone Available, Sewer Connected, Trash Collection Public, Water Connected
Community & HOA
Community
- Features: Sidewalks
- Security: Fire Alarm, Fire Escape, Smoke Detector(s)
HOA
- Has HOA: No
- HOA name: Akam
- HOA phone: 914-674-2100
Location
- Region: Mount Vernon
Financial & listing details
- Price per square foot: $191/sqft
- Date on market: 5/3/2025
- Cumulative days on market: 74 days
- Listing agreement: Exclusive Right To Sell
- Listing terms: Cash,Conventional,FHA
- Electric utility on property: Yes
Price history
| Date | Event | Price |
|---|---|---|
| 12/12/2025 | Sold | $152,500-4.6%$191/sqft |
Source:  OneKey® MLS as distributed by MLS GRID #856902 Report a problem OneKey® MLS as distributed by MLS GRID #856902 Report a problem | ||
| 7/16/2025 | Pending sale | $159,900$200/sqft |
Source: OneKey® MLS as distributed by MLS GRID #856902 Report a problem | ||
| 5/3/2025 | Listed for sale | $159,900+160%$200/sqft |
Source: OneKey® MLS as distributed by MLS GRID #856902 Report a problem | ||
| 1/31/2014 | Sold | $61,500-5.4%$77/sqft |
Source: Agent Provided Report a problem | ||
| 10/25/2013 | Listing removed | $65,000$81/sqft |
Source: Houlihan Lawrence #3328457 Report a problem | ||
| 9/19/2013 | Listed for sale | $65,000$81/sqft |
Source: Houlihan Lawrence #3328457 Report a problem | ||
Public tax history
Tax history is unavailable.
Neighborhood: Fleetwood
Nearby homes
- $190,0001 bd1 ba700 sqft472 Gramatan Ave #5R, Mount Vernon, NY 10552For Sale

- $--2 bd2 ba-- sqft472 Gramatan Ave #F320A52C6, Mount Vernon, NY 10552Off Market
- $--1 bd1 ba-- sqft472 Gramatan Ave #776F18CCB, Mount Vernon, NY 10552Off Market
- $195,0001 bd1 ba756 sqft472 Gramatan Ave BUILDING 6, Mount Vernon, NY 10552For Sale
- $245,0002 bd1 ba1.1k sqft472 Gramatan Ave UNIT BLDG3-L2, Mount Vernon, NY 10552Pending
- $--1 bd1 ba-- sqft472 Gramatan Ave #1, Mount Vernon, NY 10552Off Market
- $235,0002 bd1 ba1.2k sqft472 Gramatan Ave BUILDING CC3-6, Mount Vernon, NY 10552Pending
- $325,0003 bd1 ba1.3k sqft472 Gramatan Ave APT FF5, Mount Vernon, NY 10552Sold
- $305,0002 bd1 ba1.1k sqft472 Gramatan Ave APT A3, Mount Vernon, NY 10552For Sale
Nearby schools
GreatSchools rating
- 4/10Mount Vernon Leadership AcademyGrades: PK-8Distance: 0.3 mi
- 3/10Mount Vernon High SchoolGrades: 9-12Distance: 1.2 mi
- 4/10Pennington SchoolGrades: PK-8Distance: 0.5 mi
Schools provided by the listing agent
- Elementary: Pennington
- Middle: Pennington
- High: Mt Vernon High School
Source: OneKey® MLS as distributed by MLS GRID. This data may not be complete. We recommend contacting the local school district to confirm school assignments for this home.
- New York
- Westchester County
- Mount Vernon
- 10552
- Fleetwood
- 472 Gramatan Unit S 5
Nearby cities
Nearby neighborhoods
Nearby zip codes
Other Mount Vernon Topics
