Tired of smaller square footage new developments but still searching for a modern living space?
Welcome home to The Madison, Unit 4C – an expansive 1,050 SF , sun-soaked one-bedroom cooperative that pairs 1930s pre-war character with thoughtful contemporary upgrades, all in the very heart of Sunnyside just down the street from Greenpoint Avenue.
Step through a gracious entry foyer with 3 large closets into a true great-room layout spanning roughly 1,050 square feet. A north and west dual exposure invites sun while the original hardwood floors, high ceilings, and gentle archways preserve the building’s classic charm.
The corner king-size bedroom enjoys a dual sun exposure, cross-breezes, plenty of space for dressers, armoires and a large closet for extensive storage. The days of being unable to open your closet doors in small modern micro apartment are over.
A bonus home office with a window, which can be used as a second bedroom can fit a queen sized bed with space for a dresser and more.
The windowed, eat-in island kitchen has been tastefully updated with stainless-steel appliances - including a dishwasher - ample cabinetry, and a deep pantry closet that keeps everything neatly organized. A true Chef's kitchen with ample countertop space.
Just beyond, the airy living room has beautiful French parquet floors and easily accommodates both lounging and work-from-home zones. Perfect for entertaining guests and family.
A pristine, and modern windowed bath with a 2 person soaking tub, and dual vanity finishes the blend of tradition and modernity.
Building highlights
Brass gilded elevator, original stain glass windows, resident superintendent, package area, and virtual smart doorman allows access from your phone to the intercom. A true time capsule to the Golden Era of NYC architecture and design.
Updated laundry room, and rentable private storage lockers are located in the basement.
Pet-friendly (case-by-case) and 80 % financing permitted.
Well-maintained, 59-unit co-op built in 1938 with solid financials and low monthly maintenance
Neighborhood perks
Nestled on a leafy block just one avenue south of Queens Boulevard, you are one quick block to the 7-train at 40th Street, placing Midtown Manhattan under 15 minutes from your door. Right across the street is Thomas P. Noonan Park, the Sunnyside branch of the Queens Public Library, weekly green-markets, and a growing roster of acclaimed cafés, wine bars, and restaurants. Weekend adventures are just as easy with nearby CitiBike docks, multiple bus lines, subway and swift access to the Long Island Rail Road at Woodside.
If you have been searching for that rare combination of pre-war square footage, abundant light, and unbeatable convenience, 4C at The Madison checks every box.
Schedule your private showing today and experience Sunnyside living at its finest!
Pending
$588,000
4720 42nd Street #4C, Sunnyside, NY 11104
1beds
1,050sqft
Stock Cooperative, Residential
Built in 1938
-- sqft lot
$-- Zestimate®
$560/sqft
$-- HOA
What's special
Abundant lightDual sun exposureBonus home officeHigh ceilingsDual vanityModern windowed bathLeafy block
- 453 days
- 8
- 0
Zillow last checked:
Listing updated:
Listed by:
Amorelli Realty LLC 718-662-2222,
Kleomenis Lagos 929-346-8804
Source: OneKey® MLS as distributed by MLS GRID,MLS#: 872395
Facts & features
Interior
Bedrooms & bathrooms
- Bedrooms: 1
- Bathrooms: 1
- Full bathrooms: 1
Bedroom 1
- Level: Other
Bonus room
- Description: Office/2nd bedroom
- Level: Other
Heating
- Steam
Cooling
- Wall/Window Unit(s)
Appliances
- Included: Dishwasher, Gas Cooktop, Gas Oven, Gas Range, Microwave, Refrigerator, Stainless Steel Appliance(s)
- Laundry: Common Area, In Basement
Features
- Ceiling Fan(s), Chefs Kitchen, Double Vanity, Eat-in Kitchen, Elevator, Entrance Foyer, High Ceilings, High Speed Internet, Kitchen Island, Natural Woodwork, Open Floorplan, Quartz/Quartzite Counters, Recessed Lighting, Soaking Tub, Storage
- Flooring: Hardwood
- Basement: Common,Finished,Storage Space
Interior area
- Total structure area: 1,050
- Total interior livable area: 1,050 sqft
Property
Lot
- Size: 0.37 Acres
Details
- Parcel number: 001960032
- Special conditions: None
Construction
Type & style
- Home type: Cooperative
- Architectural style: Other
- Property subtype: Stock Cooperative, Residential
Materials
- Brick
Condition
- Year built: 1938
Utilities & green energy
- Sewer: Public Sewer
- Water: Public
- Utilities for property: Cable Available, Cable Connected, Electricity Connected, Natural Gas Connected, Phone Connected, Sewer Connected, Trash Collection Public, Water Connected
Community & HOA
HOA
- Has HOA: No
Location
- Region: Long Island City
Financial & listing details
- Price per square foot: $560/sqft
- Tax assessed value: $5,579,000
- Annual tax amount: $261,364
- Date on market: 6/3/2025
- Listing agreement: Exclusive Agency
- Electric utility on property: Yes
Estimated market value
Not available
Estimated sales range
Not available
Not available
Price history
| Date | Event | Price |
|---|---|---|
| 7/3/2025 | Pending sale | $588,000$560/sqft |
Source:  OneKey® MLS as distributed by MLS GRID #872395 Report a problem OneKey® MLS as distributed by MLS GRID #872395 Report a problem | ||
| 6/3/2025 | Listed for sale | $588,000$560/sqft |
Source: OneKey® MLS as distributed by MLS GRID #872395 Report a problem | ||
Public tax history
| Year | Property taxes | Tax assessment |
|---|---|---|
| 2020 | -- | -- |
| 2019 | -- | -- |
| 2018 | $261,364 | $2,072,340 +12% |
| 2017 | -- | $1,850,850 |
Find assessor info on the county website
Monthly payment
Climate risks
Neighborhood: Sunnyside
Nearby schools
Schools provided by the listing agent
- Elementary: Children'S Lab School (The)
- Middle: Is 125 Thomas J Mccann Woodside
- High: Contact Agent
Source: OneKey® MLS as distributed by MLS GRID. This data may not be complete. We recommend contacting the local school district to confirm school assignments for this home.
- $421,3001 bd1 ba1k sqft4720 42nd St APT 2C, Long Island City, NY 11104Off Market
- $388,9001 bd1 ba-- sqft4720 42nd St APT 2K, Long Island City, NY 11104Off Market
- $340,5001 bd1 ba-- sqft4720 42nd St APT 2F, Long Island City, NY 11104Off Market
- $378,800-- bd-- ba-- sqft4720 42nd St APT 3F, Sunnyside, NY 11104Off Market
Similar homes
- $599,0001 bd2 ba841 sqft63-14 Queens Boulevard #3M, Woodside, NY 11377For Sale
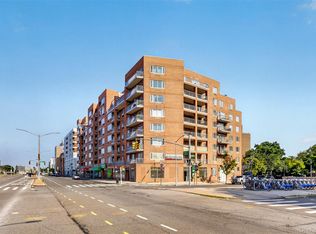
 MLS ID #1030788, Man Yung Chan, Listing by: E Realty International Corp. OneKey® MLS as distributed by MLS GRID
 - $648,0002 bd2 ba928 sqft550 115th Street #550D, College Point, NY 11356For Sale
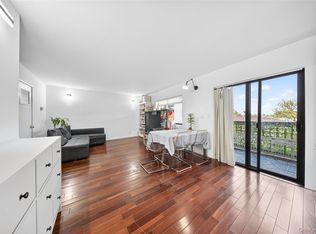 MLS ID #1042660, Jingyi Li, Listing by: Homix Realty Inc. OneKey® MLS as distributed by MLS GRID
 - $599,0002 bd1 ba642 sqft3506 Leavitt Street #3I, Flushing, NY 11354For Sale
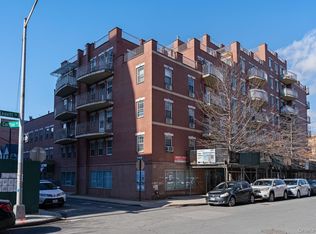 MLS ID #990937, Huailing Deng, Listing by: Daniel Gale Sothebys Intl Rlty. OneKey® MLS as distributed by MLS GRID
 - $499,9991 bd1 ba1k sqft6434 Grand Central Parkway #1E, Forest Hills, NY 11375For Sale
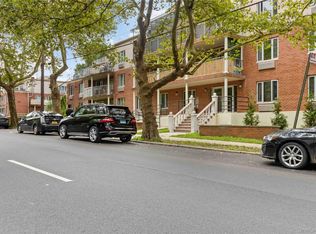 MLS ID #1035739, Shahroz A. Syed, Listing by: Voro LLC. OneKey® MLS as distributed by MLS GRID
 - $575,0002 bd2 ba753 sqft13616 31st Road #8B, Flushing, NY 11354For SaleMLS ID #990931, Huailing Deng, Listing by: Daniel Gale Sothebys Intl Rlty. OneKey® MLS as distributed by MLS GRID
- $560,0002 bd2 ba745 sqft42-38 Judge Street #2A, Elmhurst, NY 11373For SaleMLS ID #L3580030, Lily Widjaja, Listing by: Douglas Elliman Real Estate. OneKey® MLS as distributed by MLS GRID
- $599,9992 bd1 ba960 sqft946 Gerard Avenue, Bronx, NY 10452For SaleMLS ID #1034261, Jeffrie Pena, Listing by: Locqube New York, Inc.. OneKey® MLS as distributed by MLS GRID
- $719,0003 bd2 ba1k sqft35-20 Leverich Street #209, Jackson Heights, NY 11372For SaleMLS ID #961244, Qiu Hang Jiang, Listing by: E Realty International Corp. OneKey® MLS as distributed by MLS GRID
- $775,0002 bd1 ba1.2k sqft7615 35th Avenue #4E, Jackson Heights, NY 11372For SaleMLS ID #1018329, Eric Berman, Listing by: Compass Greater NY LLC. OneKey® MLS as distributed by MLS GRID
- $488,0002 bd1 ba751 sqft9705 50th Avenue #1B, Corona, NY 11368For SaleMLS ID #1033577, Huanyan Li, Listing by: Prospes Real Estate Corp. OneKey® MLS as distributed by MLS GRID
- $550,0002 bd2 ba1.2k sqft3425 150th Pl #1B, Flushing, NY 11354For SaleMLS ID #1037175, Yaling Lin, Listing by: Century Homes Realty Group LLC. OneKey® MLS as distributed by MLS GRID
- $549,0002 bd1 ba1.3k sqft840 Saint Marks Avenue #4C, Brooklyn, NY 11213For SaleMLS ID #1029200, Zaina Mainali, Listing by: Coldwell Banker American Homes. OneKey® MLS as distributed by MLS GRID
- $477,0003 bd1 ba800 sqft21-77 33rd Street #2A, Astoria, NY 11105For SaleMLS ID #1001195, Moon Kang, Listing by: AMO Realty. OneKey® MLS as distributed by MLS GRID
