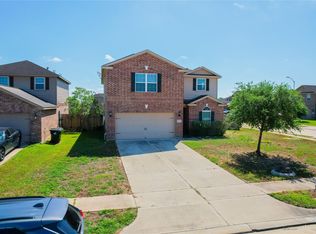
Welcome to 4720 Bluestem Prairie Drive, this spacious home featuresa welcoming foyer with tall ceilings. The open floorplan connects the living room, dining space, morden kitchen, including a large center island with seatings. Step outside to enjoy the cozy, fully fenced backyard complete with a covered patio that perfect for relaxing or entertaining guests. The backyard also includes an additional storage and outdoor amenities for added convenience. Additional features include a water softener system ans solar panels, offering comfort ans energy efficiency. Schedule your private showing today!
For sale
Price cut: $10K (10/15)
$359,000
4720 Bluestem Prairie Dr, Rosenberg, TX 77469
4beds
2,348sqft
Single Family Residence
Built in 2020
7,200 Square Feet Lot
$348,600 Zestimate®
$153/sqft
$48/mo HOA
What's special
Cozy fully fenced backyard
- 40 days
- 100
- 13
Zillow last checked:
Listing updated:
Listed by:
Phuc Le TREC #0686187 832-931-1780,
The Nguyens & Associates
Source: HAR,MLS#: 11243119
Facts & features
Interior
Bedrooms & bathrooms
- Bedrooms: 4
- Bathrooms: 3
- Full bathrooms: 3
Primary bedroom
- Level: First
- Area: 143
- Dimensions: 13x11
Bedroom
- Level: First
- Area: 132
- Dimensions: 11x12
Bedroom
- Level: First
- Area: 120
- Dimensions: 12x10
Bedroom
- Level: First
- Area: 121
- Dimensions: 11x11
Other
- Level: First
- Area: 110
- Dimensions: 11x10
Dining room
- Level: First
- Area: 130
- Dimensions: 10x13
Family room
- Level: First
- Area: 374
- Dimensions: 17x22
Heating
- Natural Gas
Cooling
- Electric
Appliances
- Included: Disposal, Microwave, Dishwasher
Interior area
- Total structure area: 2,348
- Total interior livable area: 2,348 sqft
Property
Parking
- Total spaces: 2
- Parking features: Electric Gate, Attached, Garage Door Opener
- Attached garage spaces: 2
Features
- Stories: 1
Lot
- Size: 7,200 Square Feet
- Features: Cleared, 0 Up To 1/4 Acre
Details
- Parcel number: 6776010030130901
Construction
Type & style
- Home type: SingleFamily
- Architectural style: Contemporary
- Property subtype: Single Family Residence
Materials
- Brick
- Foundation: Slab
- Roof: Composition
Condition
- New construction: No
- Year built: 2020
Utilities & green energy
- Sewer: Public Sewer
Community & HOA
Community
- Subdivision: Seabourne Landing Sec 1
HOA
- Has HOA: Yes
- HOA fee: $580 annually
Location
- Region: Rosenberg
Financial & listing details
- Price per square foot: $153/sqft
- Annual tax amount: $10,205
- Date on market: 9/22/2026
Estimated market value
$348,600
$331,000 - $366,000
$2,387/mo
Price history
| Date | Event | Price |
|---|---|---|
| 10/15/2026 | Price change | $359,000-2.7%$153/sqft |
Source:  HAR #11243119 Report a problem | ||
| 9/22/2026 | Listed for sale | $369,000$157/sqft |
Source: HAR #11243119 Report a problem | ||
Public tax history
Tax history is unavailable.
Monthly payment
Est. payment
Payment breakdown
Explore the cost of this home by adjusting the details. Changes won't be saved.Climate risks
Neighborhood: 77469
Nearby schools
Schools provided by the listing agent
- Elementary: Meyer Elementary School (Lamar)
- Middle: Wright Junior High School
- High: Randle High School
Source: HAR. This data may not be complete. We recommend contacting the local school district to confirm school assignments for this home.
- $313,2003 bd2 ba2.3k sqft4720 Bluestem Prairie Dr, Rosenberg, TX 77471Off Market

- $334,2004 bd3 ba2.6k sqft4724 Bluestem Prairie Dr, Rosenberg, TX 77471Off Market

- $262,3003 bd2 ba1.5k sqft4714 Bluestem Prairie Dr, Rosenberg, TX 77471Off Market
- $316,4004 bd3 ba2.2k sqft4728 Bluestem Prairie Dr, Richmond, TX 77469Off Market

Similar homes
- $360,0004 bd2 ba1.8k sqft5122 Sunny Parke Ln, Rosenberg, TX 77469For Sale
 MLS ID #59900631, Tikila Adolph, Orchard Brokerage. HAR
- $--3 bd3 ba2k sqft5211 Briar Cove Cir, Rosenberg, TX 77469Auction
 Auction.com 2
- $364,7865 bd3 ba2.6k sqft5123 Harbor Palm Dr, Rosenberg, TX 77469For Sale
 MLS ID #42000471, Mazhar 'Ali' Haryah, AVMS Properties LLC. HAR
- $398,0004 bd4 ba3k sqft4615 Bartagrass Dr, Rosenberg, TX 77469For Sale
 MLS ID #12717152, Jennifer Gowens, Compass RE Texas, LLC - West Houston. HAR
