Skip main navigation
Off market
  • Price Unknown

    4720 Dewdney Ave, Regina, SK S4T 1B5

    3beds
    2baths
    825sqft
    Single Family Residence
    Built in 1930
    3,484 Square Feet Lot
    $-- Zestimate®
    C$--/sqft
    C$1,842 Estimated rent

    Home value

    Not available

    Estimated sales range

    Not available

    Not available

    Loading
    Loading...

    Owner options

    List your home for rent

    C$1,842/mo

    Rent Zestimate®

    Find your next renter with Zillow Rental Manager. Plus, with online applications, you can quickly screen prospective tenants – for free.

    Learn more

    C$1,842/mo

    Rent Zestimate®

    Refinance and save

    Refinancing to a lower rate could help reduce your monthly payments and save thousands over the life of the loan.

    See today's rates

    Explore your selling options

    Work with a Zillow partner agent

    Leverage their expertise and Zillow's premium Showcase listings to get your home seen by more buyers.

    Get started

    List with your own agent

    Get your home in front of millions of buyers by listing it on Zillow.

    Learn how to do it

    Sell it yourself

    Take full control of how buyers see your home on Zillow by listing For Sale by Owner (FSBO).

    List your home

    What's special

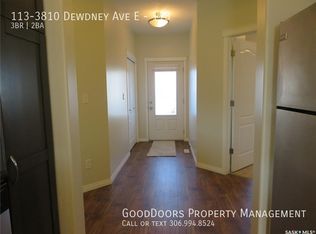
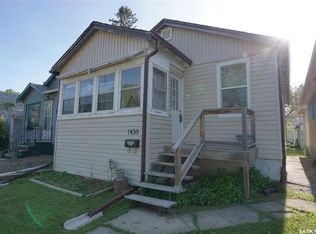
    Welcome home to 4720 Dewdney Ave located on one of our most iconic streets directly across from our beloved Government House & Optimist Park in Regina SK! This cute as a button home highlights the charming old-world character blended with modern elements working together to create this beautiful + fully developed functional home with 3 bedrooms & 2 bathrooms! Distinctly cute curb appeal w/front sitting porch welcomes you into the open concept main living area graced with oodles of natural light from the south facing window & finished hardwood floors (not a stich of carpet)! The living room features a working fireplace accented by a classic mantle ready for hanging stockings for Santa, flanked by the dining room which flows into a custom designed kitchen. This kitchen makes my heart flutter featuring two tonne-coloured soft close cabinets, stone countertops, glass backsplash w/undermount lighting, red-brick feature wall & built in raised breakfast nook with a birds eye view of the fully landscaped + fenced backyard oasis. Step into luxury with a fully renovated 4PCE full bathroom showcasing heated floors, classic subway tiled backsplash, floating vanity + floating shelves (yes, there is an exhaust fan!). Finishing this main level are two comfortably sized bedrooms. The upper level is dedicated to the incredible primary bedroom suite with space for days easily fitting a king size bed, dressing area & seating nook! The thoughtfully developed basement includes a rec room, 2 PCE bathroom, large laundry room w/sink + cabinets, versatile flex room (window is not egress) easily used as an office & sizeable utility workshop space. Entertain in your groomed backyard w/gazebo + jacuzzi, plus there is still space to build your dream garage w/laneway access where there is currently 3 parking spots! Perks: Electrical Panel Upgrade, HE Furnace, Central Air Conditioning, Shingles, Sewer + Water Line & Backflow Prevention Valve! This home should be on your Christmas Wishlist!

    This property is off market, which means it's not currently listed for sale or rent on Zillow. This may be different from what's available on other websites or public sources.

    Zillow last checked:

    Source: Century 21 Canada,MLS®#: SK952589MLS Logo

    Facts & features

    Interior

    Bedrooms & bathrooms
    • Bedrooms: 3
    • Bathrooms: 2
    Heating
    • Has Heating (Unspecified Type)
    Features
    • Basement: yes
    Interior area
    • Total structure area: 825
    • Total interior livable area: 825 sqft

    Property

    Lot
    • Size: 3,484 Square Feet

    Construction

    Type & style
    • Home type: SingleFamily
    • Property subtype: Single Family Residence
    Condition
    • Year built: 1930

    Community & HOA

    Community
    • Subdivision: Rosemont
    Location
    • Region: Regina

    Financial & listing details

    • Date on market: 11/28/2023
    • Lease term: Contact For Details

    Price history

    Price history is unavailable.

    Public tax history

    Tax history is unavailable.

    Neighborhood: Rosemont

    Nearby schools

    GreatSchools rating

    No schools nearby

    We couldn't find any schools near this home.