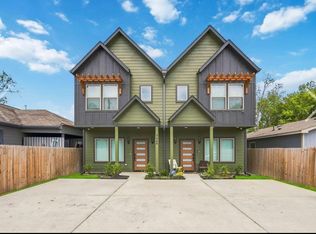
Welcome to 4720 Hare St, located in the Greater Fifth Ward area with quick access to I-10. This modern three-story townhome sits in a quaint, safe neighborhood and offers 3 bedrooms and 3.5 bathrooms with a contemporary design throughout. The first floor features an open foyer, a bright living room, a fully equipped kitchen with appliances, a large island, and a convenient half bathroom. Porcelain flooring flows seamlessly throughout the entire home, lending a clean, cohesive aesthetic to every level. The second floor is home to three bedrooms and three bathrooms, offering comfortable and functional living spaces for family or guests. Conveniently located just minutes from Downtown Houston, you're close to Daikin Park, Toyota Center, Discovery Green, and so much more.
Copyright notice - Data provided by HAR.com 2022 - All information provided should be independently verified.
Townhouse for rent
Townhouse
Available now
Air conditioner, electric
Electric dryer hookup laundry
2 Attached garage spaces parking
Natural gas
What's special
Open foyerContemporary design throughoutModern three-story townhomeConvenient half bathroomLarge island
- 99 days |
- -- |
- -- |
Zillow last checked:
Listing updated:
Travel times

Let’s turn your rent into credit progress
Build credit history with every on-time payment and get credit for the payment you’re already making.
Facts & features
Interior
Bedrooms & bathrooms
- Bedrooms: 3
- Bathrooms: 4
- Full bathrooms: 3
- 1/2 bathrooms: 1
Heating
- Natural Gas
Cooling
- Air Conditioner, Electric
Appliances
- Included: Dishwasher, Garbage Disposal, Gas Oven, Gas Range, Refrigerator
- Laundry: Electric Dryer Hookup, Gas Dryer Hookup, Hookups, Washer Hookup
Features
- All Bedrooms Up, En-Suite Bath, Formal Entry/Foyer, High Ceilings, Walk-In Closet(s)
- Flooring: Carpet
Interior area
- Total interior livable area: 1,664 sqft
Property
Parking
- Total spaces: 2
- Parking features: Attached, Garage
- Has attached garage: Yes
- Details: Contact manager
Features
- Stories: 2
- Exterior features: All Bedrooms Up, En-Suite Bath, Formal Entry/Foyer
Lot
- Features: Subdivided
Details
- Additional structures: Garage(s)
- Parcel number: 0610490270002
Construction
Type & style
- Home type: Townhouse
- Property subtype: Townhouse
Condition
- Year built: 2026
Community & HOA
Location
- Region: Houston
Financial & listing details
- Lease term: Long Term
Nearby apartments for rent


Price history
| Date | Event | Price |
|---|---|---|
| 9/30/2026 | Price change | $1,998-2.4%$1/sqft |
Source:  HAR #13408735 Report a problem HAR #13408735 Report a problem | ||
| 9/26/2026 | Price change | $2,048-2.4%$1/sqft |
Source: HAR #13408735 Report a problem | ||
| 8/31/2026 | Price change | $2,099-2.3%$1/sqft |
Source: HAR #13408735 Report a problem | ||
| 8/21/2026 | Price change | $2,149-2.1%$1/sqft |
Source: HAR #13408735 Report a problem | ||
| 6/29/2026 | Listed for rent | $2,195$1/sqft |
Source: HAR #13408735 Report a problem | ||