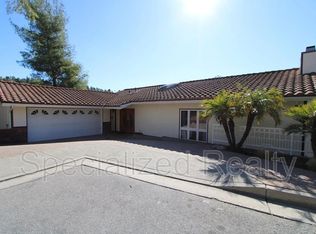
WELCOME TO YOUR NEW DREAM HOME! Pristine, Fully Renovated La Canada Home First Time Offered for Rent! This beautifully renovated home offering a fresh, modern living experience in one of La Canada Flintridge's most desirable communities. Thoughtfully updated throughout, the property features fresh interior paint, new flooring, new doors and windows, custom shutters and Roman shades, and beautifully refreshed landscaping that enhances the home's curb appeal and outdoor setting. The kitchen is equipped with premium appliances, including a Sub-Zero refrigerator and Viking cooktop, combining quality, functionality, and timeless style. Skylights bring abundant natural light into the home, while recessed lighting, ceiling fans, and thoughtful upgrades throughout create a bright and comfortable atmosphere. Additional highlights include custom closet organization for exceptional storage, central air conditioning and heating, an automatic garage, and top-tier Speed Queen washer and dryer. Every detail has been carefully considered to provide a clean, comfortable, and move-in-ready home. Ideally situated in La Canada Flintridge with convenient access to shopping, dining, recreation, major transportation routes, and the highly regarded La Canada Unified School District. This is a rare opportunity to be the first tenant to enjoy this extensively renovated home and all of its thoughtful upgrades. CALL TODAY, THIS WILL NOT LAST!
COPYRIGHT MLS | Information is deemed reliable but not guaranteed. Tenant and tenant's agent are advised to independently verify all information, including but not limited to square footage, lot size, school boundaries, availability, utilities, features, and lease terms. Property specifications, pricing, and availability are subject to change without notice. Equal Housing Opportunity.
House for rent
$8,445/moFees may apply
4720 Hayman Ave, La Canada Flintridge, CA 91011
4beds
2,400sqft
Price may not include required fees and charges. Learn more|
Singlefamily
Available now
Cats, dogs OK
Air conditioner, central air
In unit laundry
2 Attached garage spaces parking
Central, wood
What's special
Automatic garageBeautifully refreshed landscapingNew doors and windowsNew flooringFresh interior paintRecessed lightingViking cooktop
- 9 days |
- -- |
- -- |
Zillow last checked:
Listing updated:
Travel times

Let’s turn your rent into credit progress
Build credit history with every on-time payment and get credit for the payment you’re already making.
Facts & features
Interior
Bedrooms & bathrooms
- Bedrooms: 4
- Bathrooms: 3
- Full bathrooms: 3
Rooms
- Room types: Bedroom, Family Room, Kitchen, Laundry, Living Room, Primary Bathroom, Primary Bedroom
Heating
- Central, Wood
Cooling
- Air Conditioner, Central Air
Appliances
- Included: Dishwasher, Dryer, ENERGY STAR Qualified Appliances, ENERGY STAR Qualified Water Heater, Garbage Disposal, Microwave Oven, Refrigerator, Stove, Vented Exhaust Fan, Washer, Water Heater
- Laundry: In Unit, Laundry Closet, Laundry Room
Features
- All Bedrooms Down, Bar, Bedroom on Main Level, Breakfast Bar, Ceiling Fan(s), Ceiling Fan(s), Eat-in Kitchen, Granite Counters, Main Level Primary, Open Floorplan, Pantry, Pantry, Primary Suite, Recessed Lighting, Storage, Storage, Unfurnished
- Flooring: Tile, Wood
- Has fireplace: Yes
Interior area
- Total interior livable area: 2,400 sqft
Property
Parking
- Total spaces: 2
- Parking features: Attached, Garage
- Has attached garage: Yes
- Details: Contact manager
Features
- Stories: 1
- Exterior features: Lighting, Sprinkler System
- Pool features: Contact manager
- Has view: Yes
- View description: Neighborhood
Lot
- Features: Back Yard, Front Yard, Landscaped, Level, Sprinklers In Front, Sprinklers In Rear
Details
- Additional structures: Garage(s)
- Parcel number: 5812026022
Construction
Type & style
- Home type: SingleFamily
- Property subtype: SingleFamily
Materials
- Roof: Composition
Condition
- Year built: 1959
Community & HOA
Community
- Features: Curbs, Sidewalks, Street Lights, Suburban
HOA
- Amenities included: Laundry
Location
- Region: La Canada Flintridge
Financial & listing details
- Lease term: 12 Months,24 Months,Negotiable
Nearby apartments for rent


Price history
| Date | Event | Price |
|---|---|---|
| 7/31/2026 | Listed for rent | $8,445-5.6%$4/sqft |
Source: CRMLS #SR26167068 Report a problem | ||
| 7/31/2026 | Listing removed | $8,945$4/sqft |
Source: Zillow Rentals Report a problem | ||
| 7/27/2026 | Price change | $8,945-10.1%$4/sqft |
Source: Zillow Rentals Report a problem | ||
| 5/18/2026 | Listed for rent | $9,945$4/sqft |
Source: Zillow Rentals Report a problem | ||
Neighborhood: 91011
Nearby schools
GreatSchools rating
- 10/10La Canada Elementary SchoolGrades: K-6Distance: 0.2 mi
- 9/10La Canada High SchoolGrades: 7-12Distance: 1.8 mi