Awesome NewCourt Condominium! NO RENTAL CAP! REASONABLE HOA! PETS FRIENDLY. HOA PAYS Water/Garbage/Sewer. Updated ground floor condo with 3bedrooms & 1.75baths home in Lynnwood. New pergo flooring, paint, molding, tiling and much more. Natural light abounds in the spacious open concept living/dining area, gourmet kitchen, beautiful bathrooms & newer double pane windows with cozy access to the backyard & outdoor storage unit. Amenities: spacious closets, 2 parkings, tennis court, swimming pool, laundry room & no pending assessments. Conveniently located to Hwy 99, LinkLight Rail, Alderwood Mall, Costco and Bus system connecting to Everett Boeing. Come and see it for yourself in this well-maintained condo!
Sold
Listed by: Liberty Real Estate, LLC • Duke Nguyen
Bought with: Berkshire Hathaway HS NW
$357,000
4721 176th Street SW #G1, Lynnwood, WA 98037
3beds
982sqft
Multi Family, Condominium
Built in 1979
-- sqft lot
$348,600 Zestimate®
$364/sqft
$2,408 Estimated rent
Home value
$348,600
$321,000 - $376,000
$2,408/mo
Zestimate® history
Owner options
List your home for rent
$2,408/mo
Rent Zestimate®
Find your next renter with Zillow Rental Manager. Plus, with online applications, you can quickly screen prospective tenants – for free.
$2,408/mo
Rent Zestimate®
Refinance and save
$2,635/mo
Est. payment
Refinancing to a lower rate could help reduce your monthly payments and save thousands over the life of the loan.
$2,635/mo
Est. payment
Explore your selling options
Work with a Zillow partner agent
Leverage their expertise and Zillow's premium Showcase listings to get your home seen by more buyers.
Get startedList with your own agent
Get your home in front of millions of buyers by listing it on Zillow.
Learn how to do itSell it yourself
Take full control of how buyers see your home on Zillow by listing For Sale by Owner (FSBO).
List your homeWhat's special
Swimming poolGround floor condoGourmet kitchenNatural lightCozy accessPergo flooringOutdoor storage unit
Zillow last checked:
Listing updated:
Listed by:
Duke Nguyen,
Liberty Real Estate, LLC,
Lay Vong,
Liberty Real Estate, LLC
Bought with:
Gagan Deep, 126279
Berkshire Hathaway HS NW
Source: NWMLS as distributed by MLS GRID,MLS#: 2311748
Facts & features
Interior
Bedrooms & bathrooms
- Bedrooms: 3
- Bathrooms: 2
- Full bathrooms: 1
- 3/4 bathrooms: 1
- Main level bathrooms: 2
- Main level bedrooms: 3
Primary bedroom
- Level: Main
Bedroom
- Level: Main
Bedroom
- Level: Main
Bathroom full
- Level: Main
Bathroom three quarter
- Level: Main
Entry hall
- Level: Main
Kitchen without eating space
- Level: Main
Living room
- Level: Main
Heating
- Fireplace, Baseboard, Electric
Cooling
- None
Appliances
- Included: Dishwasher(s), Disposal, Microwave(s), Refrigerator(s), Stove(s)/Range(s), Garbage Disposal, Water Heater: Electric, Water Heater Location: Closet by Kitchen, Cooking - Electric Hookup, Cooking-Electric
- Laundry: Common Area
Features
- Flooring: Ceramic Tile, Laminate
- Windows: Insulated Windows
- Number of fireplaces: 1
- Fireplace features: Wood Burning, Main Level: 1, Fireplace
Interior area
- Total structure area: 982
- Total interior livable area: 982 sqft
Property
Parking
- Total spaces: 2
- Parking features: Uncovered
- Uncovered spaces: 2
Features
- Levels: One
- Stories: 1
- Entry location: Main
- Patio & porch: Balcony/Deck/Patio, Ceramic Tile, Cooking-Electric, Fireplace, Laminate, Laminate Hardwood, Water Heater, Yard
- Has view: Yes
- View description: Territorial
Lot
- Features: Curbs, Paved, Sidewalk, Yard
Details
- Parcel number: 00680500700100
- Special conditions: Standard
Construction
Type & style
- Home type: MultiFamily
- Architectural style: Traditional,Condo (1 Level)
- Property subtype: Multi Family, Condominium
Materials
- Wood Siding, Wood Products
- Roof: Composition
Condition
- Year built: 1979
- Major remodel year: 1979
Utilities & green energy
- Electric: Company: Snohomish PUD
- Sewer: Company: HOA
- Water: Company: HOA
- Utilities for property: Xfinity, Xfinity
Green energy
- Energy efficient items: Insulated Windows
Community & HOA
Community
- Features: Athletic Court, Cable TV, Playground, Pool
- Subdivision: Lynnwood
HOA
- Services included: Common Area Maintenance, Road Maintenance, Security, Sewer, Water
- HOA fee: $421 monthly
- HOA phone: 425-344-6560
Location
- Region: Lynnwood
Financial & listing details
- Price per square foot: $364/sqft
- Tax assessed value: $331,500
- Annual tax amount: $2,593
- Date on market: 2/25/2025
- Cumulative days on market: 512 days
- Listing terms: Conventional
- Inclusions: Dishwasher(s), Garbage Disposal, Microwave(s), Refrigerator(s), Stove(s)/Range(s)
Price history
| Date | Event | Price |
|---|---|---|
| 2/28/2025 | Sold | $357,000$364/sqft |
Source:  NWMLS as distributed by MLS GRID #2311748 Report a problem NWMLS as distributed by MLS GRID #2311748 Report a problem | ||
| 1/24/2025 | Pending sale | $357,000$364/sqft |
Source: NWMLS as distributed by MLS GRID #2311748 Report a problem | ||
| 12/20/2024 | Listed for sale | $357,000+475.8%$364/sqft |
Source: NWMLS as distributed by MLS GRID #2311748 Report a problem | ||
| 12/28/2012 | Sold | $62,000-1.6%$63/sqft |
Source: NWMLS as distributed by MLS GRID #421509 Report a problem | ||
| 8/4/1994 | Sold | $63,000$64/sqft |
Source: Public Record Report a problem | ||
Public tax history
| Year | Property taxes | Tax assessment |
|---|---|---|
| 2024 | $2,665 +2.8% | $331,500 |
| 2023 | $2,593 +17.9% | $331,500 +13.9% |
| 2022 | $2,199 -8% | $291,000 +11.9% |
| 2021 | $2,389 +15.6% | $260,000 +15.6% |
| 2020 | $2,067 -4.5% | $225,000 +7.1% |
| 2019 | $2,164 | $210,000 +3.4% |
| 2018 | -- | $203,000 +56.2% |
| 2017 | $2,024 +109.7% | $130,000 +36.8% |
| 2016 | $965 | $95,000 +11.1% |
| 2015 | $965 -6.7% | $85,500 -1.7% |
| 2013 | $1,035 | $87,000 |
| 2012 | -- | -- |
| 2011 | -- | -- |
| 2010 | -- | -- |
Find assessor info on the county website
Neighborhood: 98037
Nearby homes
- $240,0002 bd1 ba796 sqft4701 176th St SW APT A6, Lynnwood, WA 98037Sold
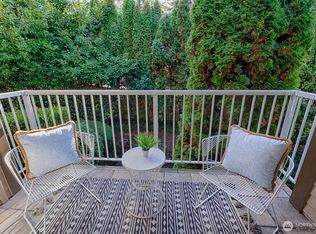
- $277,1502 bd1 ba796 sqft4701 176th St SW APT A10, Lynnwood, WA 98037Sold
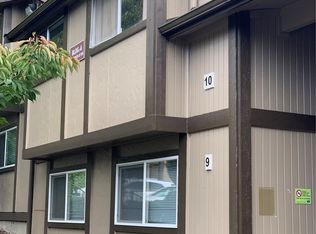
- $190,0001 bd1 ba590 sqft4705 176th St SW APT B1, Lynnwood, WA 98037Sold
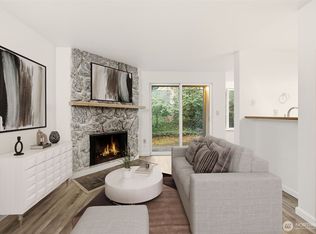
- $200,0001 bd1 ba590 sqft4705 176th St SW APT B2, Lynnwood, WA 98037Sold
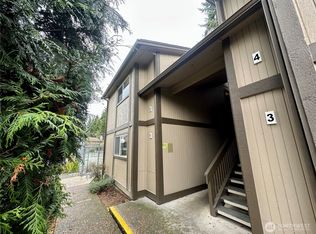
- $279,9902 bd1 ba796 sqft4705 176th St SW APT B6, Lynnwood, WA 98037For Sale
- $215,0001 bd1 ba590 sqft4709 176th St SW APT C1, Lynnwood, WA 98037Sold
- $200,0001 bd1 ba590 sqft4715 176th St SW APT E5, Lynnwood, WA 98037Sold
- $239,9001 bd1 ba590 sqft4715 176th St SW APT E12, Lynnwood, WA 98037For Sale
- $315,0003 bd2 ba1k sqft4719 176th St SW APT F12, Lynnwood, WA 98037Sold
Nearby schools
GreatSchools rating
- 7/10Meadowdale Elementary SchoolGrades: K-6Distance: 1.3 mi
- 9/10Meadowdale Middle SchoolGrades: 7-8Distance: 1.3 mi
- 8/10Meadowdale High SchoolGrades: 9-12Distance: 0.9 mi
Schools provided by the listing agent
- Elementary: Meadowdale ElemMd
- Middle: Meadowdale Mid
- High: Meadowdale High
Source: NWMLS as distributed by MLS GRID. This data may not be complete. We recommend contacting the local school district to confirm school assignments for this home.
Get a cash offer in 3 minutes
Find out how much your home could sell for in as little as 3 minutes with a no-obligation cash offer.
Estimated market value
$348,600
Get a cash offer in 3 minutes
Find out how much your home could sell for in as little as 3 minutes with a no-obligation cash offer.
Estimated market value
$348,600
- Washington
- Snohomish County
- Lynnwood
- 98037
- 4721 176th Street SW Unit G1
Nearby cities
Nearby neighborhoods
Nearby zip codes
Other Lynnwood Topics
