Delivering form, function, beauty and comfort, the Wimbledon is a grand slam for buyers who demand more from their homes. Five bedrooms mean everyone gets their own room. Four baths mean no early morning squabbles about whose turn it is to brush their teeth. Your guests will be impressed by the spectacular, high-ceilinged family room and gourmet kitchen. Entertain at the center island so everyone can mingle. Send guests upstairs to enjoy the game room or enjoy movies in the media room while others converse. A home office, gracious primary suite, covered patio and plenty of storage space add to the appeal.
Active
$522,990
4721 Bridwell Ln, Austin, TX 78754
5beds
3,630sqft
Single Family Residence
Built in 2026
5,998 Square Feet Lot
$-- Zestimate®
$144/sqft
$75/mo HOA
What's special
Home officeSpectacular high-ceilinged family roomFive bedroomsPlenty of storage spaceCovered patioGame roomMedia room
- 31 days
- 155
- 14
Likely to sell faster than
Zillow last checked:
Listing updated:
Listed by:
Ben Baca (210) 683-3331,
All City Real Estate Ltd. Co (866) 277-6005
Source: Unlock MLS,MLS#: 7147760
Facts & features
Interior
Bedrooms & bathrooms
- Bedrooms: 5
- Bathrooms: 4
- Full bathrooms: 4
- Main level bedrooms: 2
Heating
- Central
Cooling
- Central Air
Appliances
- Included: Dishwasher, Disposal, Microwave, Free-Standing Gas Range
Features
- Primary Bedroom on Main
- Flooring: Carpet, Tile, Wood
- Windows: None
Interior area
- Total interior livable area: 3,630 sqft
Property
Parking
- Total spaces: 2
- Parking features: Driveway
- Garage spaces: 2
Accessibility
- Accessibility features: None
Features
- Levels: Two
- Stories: 2
- Patio & porch: Covered, Patio
- Exterior features: Private Yard
- Pool features: None
- Fencing: Privacy
- View description: None
- Waterfront features: None
Lot
- Size: 5,998 Square Feet
- Features: Back Yard, Front Yard
Details
- Additional structures: None
- Parcel number: 02393607300000
- Special conditions: Standard
Construction
Type & style
- Home type: SingleFamily
- Property subtype: Single Family Residence
Materials
- Foundation: Slab
- Roof: Shingle
Condition
- New Construction
- New construction: Yes
- Year built: 2026
Details
- Builder name: Trophy Signature Homes
Utilities & green energy
- Sewer: Public Sewer
- Water: Public
- Utilities for property: Electricity Connected, Natural Gas Connected, Sewer Connected, Water Connected
Community & HOA
Community
- Features: BBQ Pit/Grill, Park, Playground, Pool
- Subdivision: Braker Vly Ph 1
HOA
- Has HOA: Yes
- Services included: Common Area Maintenance
- HOA fee: $75 monthly
- HOA name: Evelyn HOA
Location
- Region: Austin
Financial & listing details
- Price per square foot: $144/sqft
- Annual tax amount: $1,593
- Date on market: 9/26/2026
- Listing terms: Cash,Conventional,FHA
- Electric utility on property: Yes
Estimated market value
Not available
Estimated sales range
Not available
Not available
Price history
| Date | Event | Price |
|---|---|---|
| 9/26/2026 | Listed for sale | $522,990$144/sqft |
Source:  Unlock MLS #7147760 Report a problem | ||
Public tax history
Tax history is unavailable.
Monthly payment
Est. payment
Payment breakdown
Explore the cost of this home by adjusting the details. Changes won't be saved.Climate risks
Neighborhood: 78754
Nearby schools
Schools provided by the listing agent
- Elementary: Bluebonnet Trail
- Middle: Decker
- High: Manor
- District: Manor ISD
Source: Unlock MLS. This data may not be complete. We recommend contacting the local school district to confirm school assignments for this home.
- $398,7754 bd2 ba1.5k sqft11000 Tallsalt Dr, Austin, TX 78754Pending
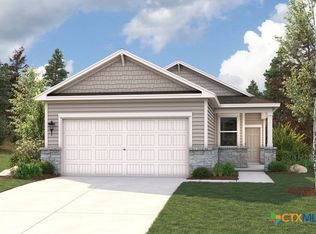
- $464,9904 bd3 ba2.5k sqft4725 Bridwell Ln, Austin, TX 78754New Construction

- $373,3003 bd3 ba1.8k sqft10925 Tallsalt Dr, Austin, TX 78754New Construction

- from $419,9904 bd3 ba2.2k sqftOak | Evelyn Plan, Evelyn, Austin, TX 78754New Construction
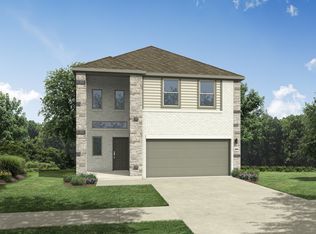
Similar homes
- $490,0005 bd3 ba2.8k sqft11012 Pack Wagon Trl, Austin, TX 78754Active
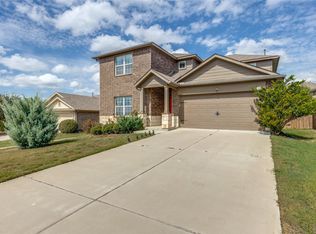
 MLS ID #3635972, Mikka Vargas, eXp Realty, LLC. Unlock MLS
- from $482,9905 bd3 ba2.7k sqftLavaca Plan, Evelyn, Austin, TX 78754New Construction
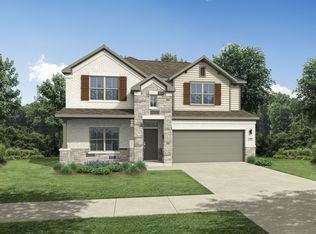 Trophy Signature Homes
- from $526,9905 bd4 ba3.3k sqftMesa Plan, Evelyn, Austin, TX 78754New Construction
 Century Communities
- from $549,9905 bd4 ba3.6k sqftWimbledon | Evelyn Plan, Evelyn, Austin, TX 78754New Construction
 Trophy Signature Homes
- $569,9905 bd4 ba3.3k sqft4813 Bridwell Ln, Austin, TX 78754ActiveUnlock MLS
- $519,9904 bd3 ba2.4k sqft4817 Bridwell Ln, Austin, TX 78754ActiveUnlock MLS
- $508,6055 bd3 ba2.6k sqft4808 Bridwell Ln, Austin, TX 78754Active
 Central Texas MLS
- $494,8145 bd3 ba2.5k sqft10905 Mystic Timber Dr, Austin, TX 78754ActiveUnlock MLS
- $478,1855 bd3 ba2.5k sqft4811 Native Pearl Ln, Austin, TX 78754ActiveUnlock MLS
- $459,9904 bd3 ba2.6k sqft4806 Native Pearl Ln, Austin, TX 78754ActiveUnlock MLS
- $475,0004 bd3 ba2.5k sqft5816 Adair Cv, Austin, TX 78754ActiveMLS ID #8024018, Susan Barringer, Kuper Sotheby's Int'l Realty. Unlock MLS
- $462,4795 bd3 ba2.5k sqft4805 Native Pearl Ln, Austin, TX 78754ActiveCentral Texas MLS
