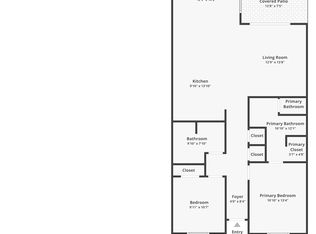
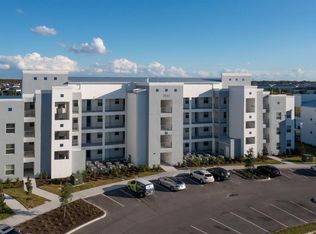
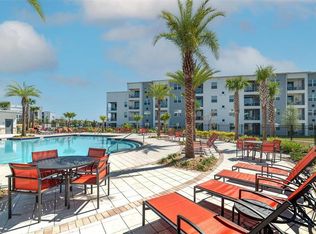
Virtually Staged. Beautiful fully furnished vacation condo located in the highly desirable Storey Lake Resort community! This 2-bedroom, 2-bath residence offers a bright and functional open floor plan, modern finishes, and an excellent layout for buyers seeking a vacation property, second home, personal getaway, or investment opportunity in Central Florida. The main living area features a comfortable living room, dining space, and a well-appointed kitchen with modern cabinetry, stainless steel appliances, stone-style countertops, and breakfast bar seating. The condo is tastefully decorated and designed to provide a welcoming vacation experience, with comfortable bedrooms, updated bathrooms, in-unit laundry, and an easy low-maintenance layout. Located on the third floor, this unit offers a private balcony, perfect for enjoying Florida weather after a day at the parks. Storey Lake Resort offers resort-style amenities, including clubhouse areas, pools, lazy river, waterslides, splash pad, fitness center, tiki bar, mini golf, basketball, volleyball, and more. Conveniently located near Disney, Universal, SeaWorld, outlets, shopping, dining, major highways, and Central Florida attractions. This fully furnished vacation condo is an excellent opportunity for buyers seeking a turnkey property in one of Kissimmee’s most recognized resort communities. Buyer and buyer’s agent to verify HOA, rental restrictions, fees, measurements, taxes, amenity access, parking, building access, and included furnishings/inventory.
For sale
$289,990
4721 CLOCK TOWER DRIVE #304, KISSIMMEE, FL 34746
2beds
1,126sqft
Condominium
Built in 2019
-- sqft lot
$285,200 Zestimate®
$258/sqft
$882/mo HOA
What's special
Modern finishesPrivate balconyBreakfast bar seatingComfortable bedroomsModern cabinetryIn-unit laundryWell-appointed kitchen
- 105 days |
- 34 |
- 1 |
Zillow last checked:
Listing updated:
Listed by:
Ernesto Pineda 321-440-6283,
AGENT TRUST REALTY CORPORATION 407-251-0669,
Victor Chacin Benitez 407-360-7393,
AGENT TRUST REALTY CORPORATION
Source: Stellar MLS,MLS#: S5149389 Originating MLS: Osceola
Originating MLS: Osceola
Facts & features
Interior
Bedrooms & bathrooms
- Bedrooms: 2
- Bathrooms: 2
- Full bathrooms: 2
Primary bedroom
- Features: Walk-In Closet(s)
- Level: First
Bedroom 2
- Features: Built-in Closet
- Level: First
Primary bathroom
- Level: First
Bathroom 2
- Level: First
Kitchen
- Level: First
Laundry
- Level: First
Living room
- Level: First
Heating
- Central
Cooling
- Central Air
Appliances
- Included: Cooktop, Dishwasher, Dryer, Microwave, Refrigerator, Trash Compactor, Washer
- Laundry: Inside, Laundry Closet
Features
- Living Room/Dining Room Combo, Thermostat
- Flooring: Carpet, Ceramic Tile
- Doors: Sliding Doors
- Has fireplace: No
- Furnished: Yes
Interior area
- Total structure area: 1,235
- Total interior livable area: 1,126 sqft
Video & virtual tour
Property
Parking
- Parking features: Open
- Has uncovered spaces: Yes
Features
- Levels: One
- Stories: 1
- Exterior features: Balcony, Lighting, Sidewalk
Lot
- Size: 1,194 Square Feet
Details
- Parcel number: 012528511400011340
- Zoning: X
- Special conditions: None
Construction
Type & style
- Home type: Condo
- Property subtype: Condominium
Materials
- Block, Stucco
- Foundation: Slab
- Roof: Tile
Condition
- New construction: No
- Year built: 2019
Utilities & green energy
- Sewer: Public Sewer
- Water: Public
- Utilities for property: Cable Available, Electricity Connected, Sewer Connected, Street Lights, Water Connected
Community & HOA
Community
- Features: Clubhouse, Fitness Center, Gated Community - Guard, Park, Playground, Pool, Sidewalks
- Pet fee: $0 monthly
- Subdivision: THE TERRACES AT STOREY LAKE CONDO 1 PH 1
HOA
- Has HOA: Yes
- Services included: 24-Hour Guard, Internet, None, Trash, Water
- HOA fee: $882 monthly
- HOA name: ICON Management
Location
- Region: Kissimmee
Financial & listing details
- Price per square foot: $258/sqft
- Tax assessed value: $281,500
- Annual tax amount: $5,291
- Date on market: 5/6/2026
- Cumulative days on market: 98 days
- Ownership: Condominium
- Total actual rent: 0
- Electric utility on property: Yes
- Road surface type: Asphalt
Estimated market value
$285,200
$271,000 - $299,000
$2,339/mo
Price history
| Date | Event | Price |
|---|---|---|
| 5/14/2026 | Price change | $289,990+7.4%$258/sqft |
Source:  Stellar MLS #S5149389 Report a problem Stellar MLS #S5149389 Report a problem | ||
| 5/6/2026 | Listed for sale | $269,990-15.6%$240/sqft |
Source: Stellar MLS #S5149389 Report a problem | ||
| 4/20/2026 | Listing removed | $9,088$8/sqft |
Source: Zillow Rentals Report a problem | ||
| 4/18/2026 | Listed for rent | $9,088$8/sqft |
Source: Zillow Rentals Report a problem | ||
| 3/10/2026 | Listing removed | $319,900$284/sqft |
Source: Stellar MLS #O6187386 Report a problem | ||
| 4/30/2025 | Price change | $319,900-10.9%$284/sqft |
Source: Stellar MLS #O6187386 Report a problem | ||
| 8/15/2024 | Price change | $359,000-4.3%$319/sqft |
Source: Stellar MLS #O6187386 Report a problem | ||
| 3/15/2024 | Listed for sale | $375,000+33.5%$333/sqft |
Source: Stellar MLS #O6187386 Report a problem | ||
| 6/23/2021 | Listing removed | -- |
Source: Stellar MLS #S5049276 Report a problem | ||
| 4/16/2021 | Listed for sale | $280,990$250/sqft |
Source: Stellar MLS #S5049276 Report a problem | ||
Public tax history
| Year | Property taxes | Tax assessment |
|---|---|---|
| 2025 | $5,291 -2.1% | $281,500 -8.6% |
| 2024 | $5,405 +4.2% | $307,900 +2.7% |
| 2023 | $5,188 +11% | $299,800 +20.2% |
| 2022 | $4,672 +7.5% | $249,500 +20.5% |
| 2021 | $4,345 +2.9% | $207,000 +5.2% |
| 2020 | $4,224 +217.5% | $196,700 +893.4% |
| 2019 | $1,331 | $19,800 |
Find assessor info on the county website
Monthly payment
Est. payment
Payment breakdown
Explore the cost of this home by adjusting the details. Changes won't be saved.Climate risks
Neighborhood: 34746
Nearby schools
GreatSchools rating
- 4/10Flora Ridge Elementary SchoolGrades: PK-5Distance: 2.3 mi
- 5/10Kissimmee Middle SchoolGrades: 6-8Distance: 2.7 mi
- 5/10Celebration High SchoolGrades: 9-12Distance: 6.6 mi
- $270,0002 bd2 ba1.1k sqft4721 Clock Tower Dr #106, Kissimmee, FL 34746Sold
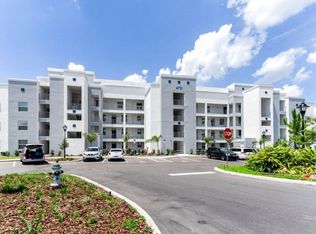
- $326,0002 bd2 ba1.1k sqft4721 Clock Tower Dr #307, Kissimmee, FL 34746Sold

- $429,9903 bd2 ba1.3k sqft4721 Clock Tower Dr #208, Kissimmee, FL 34746Sold
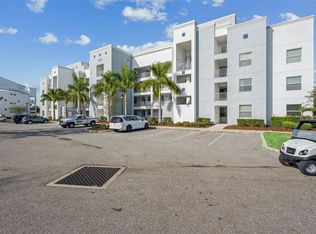
- $274,9992 bd2 ba1.1k sqft4721 Clock Tower Dr #107, Kissimmee, FL 34746For Sale
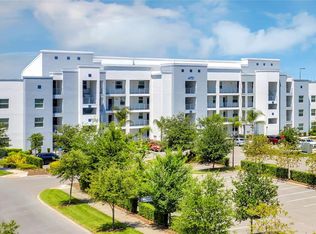
- $399,0003 bd2 ba1.3k sqft4721 Clock Tower Dr #108, Kissimmee, FL 34746For Sale
- $300,0002 bd2 ba1.1k sqft4721 Clock Tower Dr UNIT 306, Kissimmee, FL 34746For Sale
- $265,0002 bd2 ba1.1k sqft4721 Clock Tower Dr UNIT 207, Kissimmee, FL 34746Sold
- $3,1692 bd2 ba1.1k sqft4721 Clock Tower Dr FLOOR 3-ID1359866P, Kissimmee, FL 34746For Rent
A local agent can set up tours, give advice and negotiate with sellers.
Similar homes
- $290,0002 bd2 ba1.1k sqft4751 CLOCK TOWER DRIVE #107, KISSIMMEE, FL 34746For Sale
 MLS ID #S5153005, Lyra Martin, GLASSTONE GROUP INC. Stellar MLS
 - $308,0002 bd2 ba1.1k sqft3161 PARADOX CIRCLE #304, KISSIMMEE, FL 34746For Sale
 MLS ID #O6430228, Rafael Boselli, NEWKEY REAL ESTATE LLC. Stellar MLS
 - $295,0002 bd2 ba1.1k sqft3150 PARADOX CIRCLE #305, KISSIMMEE, FL 34746For Sale
 MLS ID #O6399517, Moses Nae, MIAMI TANGO INVESTMENTS REALTY. Stellar MLS
 - $294,5002 bd2 ba1.1k sqft4741 CLOCK TOWER DRIVE #102, KISSIMMEE, FL 34746For Sale
 MLS ID #O6348912, Colleen Sullivan, GLOBAL FLORIDA REALTY. Stellar MLS
 - $299,8002 bd2 ba1.1k sqft4731 CLOCK TOWER DRIVE #206, KISSIMMEE, FL 34746For SaleMLS ID #S5150203, Jose Collado, DECONOVA INTERNATIONAL REALTY. Stellar MLS
- $300,0002 bd2 ba1.1k sqft4721 CLOCK TOWER DRIVE #306, KISSIMMEE, FL 34746For SaleMLS ID #O6387719, Lucca Scarabottolo, AUTHENTIC REAL ESTATE TEAM. Stellar MLS
- $307,0002 bd2 ba1.1k sqft3151 PARADOX CIRCLE #104, KISSIMMEE, FL 34746For SaleMLS ID #O6384113, Glamely Silva, LLC, LOKATION. Stellar MLS
- $275,0002 bd2 ba1.1k sqft4731 CLOCK TOWER DRIVE #104, KISSIMMEE, FL 34746For SaleMLS ID #O6305521, John Silva, JOHN SILVA REALTY & ASSOCIATES. Stellar MLS
- $274,9992 bd2 ba1.1k sqft4721 CLOCK TOWER DRIVE #107, KISSIMMEE, FL 34746For SaleMLS ID #S5150484, James Donovan, TEAM DONOVAN. Stellar MLS
- $325,0002 bd2 ba1.1k sqft(Undisclosed Address), KISSIMMEE, FL 34746For SaleMLS ID #O6392201, Lucca Scarabottolo, AUTHENTIC REAL ESTATE TEAM. Stellar MLS
- $325,0002 bd2 ba1.1k sqft(Undisclosed Address), KISSIMMEE, FL 34746For SaleMLS ID #O6392194, Lucca Scarabottolo, AUTHENTIC REAL ESTATE TEAM. Stellar MLS
- $265,0002 bd2 ba1.1k sqft4731 CLOCK TOWER DRIVE #203, KISSIMMEE, FL 34746For SaleMLS ID #O6271971, Mike Chen, P.A, LA ROSA REALTY LLC. Stellar MLS
- $349,0002 bd2 ba1.1k sqft4751 CLOCK TOWER DRIVE #305, KISSIMMEE, FL 34746For SaleMLS ID #O6410323, Arturo DelFierro PA, UNITED REALTY GROUP INC. Stellar MLS
- $349,0002 bd2 ba1.1k sqft3120 PARADOX CIRCLE #205, KISSIMMEE, FL 34746For SaleMLS ID #O6410330, Arturo DelFierro PA, UNITED REALTY GROUP INC. Stellar MLS
- $354,9903 bd2 ba1.3k sqft3111 PARADOX CIRCLE #108, KISSIMMEE, FL 34746For SaleMLS ID #O6422807, Keith Miles, Jr, PROPERTIES IN TOWN. Stellar MLS
- $360,0003 bd2 ba1.3k sqft3111 PARADOX CIRCLE #208, KISSIMMEE, FL 34746For SaleMLS ID #S5152537, Jamil Swaid, JR, ALPHA LEADER REALTY LLC. Stellar MLS
- $348,0003 bd2 ba1.3k sqft4741 CLOCK TOWER DRIVE #208, KISSIMMEE, FL 34746For SaleMLS ID #O6362235, Selma White, WRA BUSINESS & REAL ESTATE. Stellar MLS
- $369,0002 bd2 ba1.1k sqft3131 Paradox Cir #204, Kissimmee, FL 34746For SaleMLS ID #11683575, Toni Phillips, Home by Hicks & Co.. My State MLS
- $385,0003 bd2 ba1.3k sqft4741 CLOCK TOWER DRIVE #108, KISSIMMEE, FL 34746For SaleMLS ID #O6347188, Paola Velez Gonzalez, AGENT TRUST REALTY CORPORATION. Stellar MLS
- $419,9003 bd3 ba1.3k sqft3161 PARADOX CIRCLE # 108, KISSIMMEE, FL 34746For SaleMLS ID #S5148146, Jorge Ruiz, AGENT TRUST REALTY CORPORATION. Stellar MLS
