MLS# 21150431 - Built by Drees Custom Homes - Ready Now! ~ Step inside and be greeted by a stunning foyer accented with beautiful beams, setting the tone for this exceptional home. The gourmet kitchen, complete with a working pantry and wine bar, seamlessly connects to the dining and family rooms perfect for hosting and entertaining. A sliding glass door leads to a spacious covered patio featuring a built-in grill, creating an ideal outdoor gathering space. This home truly offers the best in style and functionality dont miss the chance to see it!
Sold
Price Unknown
4724 Hawthorne Hills Ln, Arlington, TX 76013
3beds
2,985sqft
Single Family Residence
Built in 2025
7,840 Square Feet Lot
$278,700 Zestimate®
$--/sqft
$2,189 Estimated rent
Home value
$278,700
$259,000 - $301,000
$2,189/mo
Zestimate® history
Owner options
List your home for rent
$2,189/mo
Rent Zestimate®
Find your next renter with Zillow Rental Manager. Plus, with online applications, you can quickly screen prospective tenants – for free.
$2,189/mo
Rent Zestimate®
Refinance and save
$3,380/mo
Est. payment
Refinancing to a lower rate could help reduce your monthly payments and save thousands over the life of the loan.
$3,380/mo
Est. payment
Explore your selling options
Work with a Zillow partner agent
Leverage their expertise and Zillow's premium Showcase listings to get your home seen by more buyers.
Get startedList with your own agent
Get your home in front of millions of buyers by listing it on Zillow.
Learn how to do itSell it yourself
Take full control of how buyers see your home on Zillow by listing For Sale by Owner (FSBO).
List your homeWhat's special
Zillow last checked:
Listing updated:
Listed by:
Ben Caballero 888-872-6006,
HomesUSA.com 888-872-6006
Bought with:
Non-NTREIS MLS Licensee
NON MLS
Source: NTREIS,MLS#: 21150431
Facts & features
Interior
Bedrooms & bathrooms
- Bedrooms: 3
- Bathrooms: 3
- Full bathrooms: 3
Primary bedroom
- Level: First
- Dimensions: 15 x 18
Bedroom
- Level: First
- Dimensions: 11 x 14
Bedroom
- Level: First
- Dimensions: 16 x 12
Dining room
- Level: First
- Dimensions: 14 x 13
Living room
- Level: First
- Dimensions: 18 x 23
Office
- Level: First
- Dimensions: 16 x 12
Heating
- Central, Fireplace(s)
Cooling
- Central Air, Electric, Zoned
Appliances
- Included: Double Oven, Dishwasher, Gas Cooktop, Disposal, Microwave, Tankless Water Heater, Vented Exhaust Fan
Features
- Wet Bar, Kitchen Island, Pantry, Vaulted Ceiling(s), Walk-In Closet(s)
- Flooring: Carpet, Ceramic Tile, Other
- Has basement: No
- Number of fireplaces: 1
- Fireplace features: Gas
Interior area
- Total interior livable area: 2,985 sqft
Property
Parking
- Total spaces: 2
- Parking features: Tandem
- Attached garage spaces: 2
Features
- Levels: One
- Stories: 1
- Pool features: None
Lot
- Size: 7,840 Square Feet
- Dimensions: 131 x 60
- Features: Landscaped, Subdivision
Details
- Parcel number: 43095839
Construction
Type & style
- Home type: SingleFamily
- Architectural style: Contemporary/Modern,Detached
- Property subtype: Single Family Residence
Materials
- Brick, Concrete
- Foundation: Slab
- Roof: Composition
Condition
- Year built: 2025
Utilities & green energy
- Water: Public
- Utilities for property: Natural Gas Available, Separate Meters, Water Available
Community & HOA
Community
- Features: Curbs, Sidewalks
- Senior community: Yes
- Subdivision: Viridian Elements
HOA
- Has HOA: Yes
- Services included: All Facilities
- HOA fee: $3,380 annually
- HOA name: Dawn Kelly Prpperty-Management Group
- HOA phone: 817-337-1221
Location
- Region: Arlington
Financial & listing details
- Tax assessed value: $85,904
- Annual tax amount: $3,203
- Date on market: 1/10/2026
- Cumulative days on market: 143 days
Price history
| Date | Event | Price |
|---|---|---|
| 6/2/2026 | Sold | -- |
Source: NTREIS #21150431 Report a problem | ||
| 12/23/2025 | Listed for sale | $849,990$285/sqft |
Source:  Drees Homes Report a problem Drees Homes Report a problem | ||
Public tax history
| Year | Property taxes | Tax assessment |
|---|---|---|
| 2025 | $3,203 +70% | $85,904 +14.6% |
| 2024 | $1,884 | $74,928 |
Find assessor info on the county website
Neighborhood: North
Nearby homes
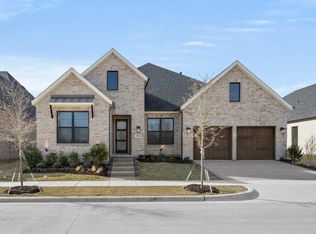
- $784,9903 bd4 ba2.8k sqft4726 Hawthorn Hls, Arlington, TX 76005For Sale
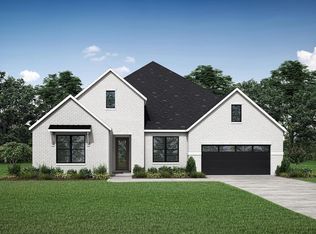
- $784,9903 bd4 ba2.8k sqft4726 Hawthorn Hills Ln, Arlington, TX 76005New Construction
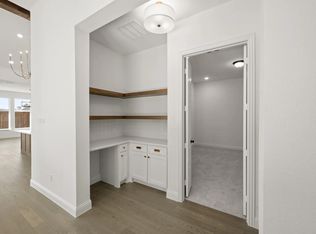
- $799,9903 bd4 ba3k sqft4728 Hawthorn Hills Ln, Arlington, TX 76005New Construction
- $799,9903 bd4 ba2.9k sqft4730 Hawthorn Hls, Arlington, TX 76005For Sale

- $799,9903 bd4 ba2.9k sqft4730 Hawthorn Hills Ln, Arlington, TX 76005New Construction
- $794,9903 bd3 ba2.9k sqft4718 Hawthorn Hills Ln, Arlington, TX 76005New Construction
- $--3 bd3 ba2.8k sqft4711 Hawthorn Hills Ln, Arlington, TX 76005Sold
- $582,9902 bd2 ba2k sqft2085 Emerald Grove Dr, Arlington, TX 76005New Construction
Nearby schools
GreatSchools rating
- 10/10Viridian Elementary SchoolGrades: PK-6Distance: 1.8 mi
- 9/10Harwood Junior High SchoolGrades: 7-9Distance: 4 mi
- 6/10Trinity High SchoolGrades: 10-12Distance: 2.6 mi
Schools provided by the listing agent
- Elementary: Viridian
- Middle: Harwood
- High: Trinity
- District: Hurst-Euless-Bedford ISD
Source: NTREIS. This data may not be complete. We recommend contacting the local school district to confirm school assignments for this home.
Get a cash offer in 3 minutes
Find out how much your home could sell for in as little as 3 minutes with a no-obligation cash offer.
Estimated market value
$278,700
Get a cash offer in 3 minutes
Find out how much your home could sell for in as little as 3 minutes with a no-obligation cash offer.
Estimated market value
$278,700
- Texas
- Tarrant County
- Arlington
- 76013
- North
- 4724 Hawthorne Hills Ln
Nearby cities
Nearby neighborhoods
Nearby zip codes
Other Arlington Topics
