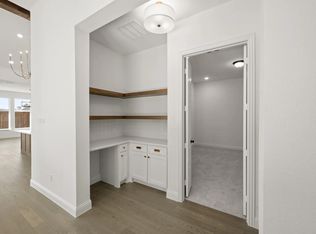
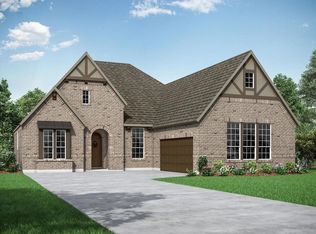
MLS# 21075283 - Built by Drees Custom Homes - Ready Now! ~ An expansive open kitchen, family, and dining area welcomes you with soaring vaulted ceilings and a wall of sliding glass doors that flood the space with natural light and extend your living outdoors to the covered patio and outdoor kitchen. The luxurious owners suite offers a private retreat, featuring charming barn doors leading into a spa-inspired bath and an oversized walk-in closet you will love. When it is time to unwind, enjoy movie nights in the beautiful media room. The perfect one-story design for both everyday living and entertaining!
For sale
$799,990
4730 Hawthorn Hls, Arlington, TX 76005
3beds
2,941sqft
Single Family Residence
Built in 2025
7,840 Square Feet Lot
$778,900 Zestimate®
$272/sqft
$282/mo HOA
What's special
Outdoor kitchenCovered patioSoaring vaulted ceilingsBeautiful media roomOversized walk-in closetCharming barn doorsExpansive open kitchen
- 359 days
- 183
- 4
Zillow last checked:
Listing updated:
Listed by:
Ben Caballero 888-872-6006,
HomesUSA.com 888-872-6006
Source: NTREIS,MLS#: 21075283
Facts & features
Interior
Bedrooms & bathrooms
- Bedrooms: 3
- Bathrooms: 4
- Full bathrooms: 3
- 1/2 bathrooms: 1
Primary bedroom
- Features: Walk-In Closet(s)
- Level: First
- Dimensions: 13 x 17
Primary bedroom
- Features: Walk-In Closet(s)
- Level: First
- Dimensions: 13 x 17
Bedroom
- Level: First
- Dimensions: 12 x 16
Bedroom
- Level: First
- Dimensions: 12 x 11
Bedroom
- Level: First
- Dimensions: 12 x 16
Bedroom
- Level: First
- Dimensions: 12 x 11
Dining room
- Level: First
- Dimensions: 11 x 17
Dining room
- Level: First
- Dimensions: 11 x 17
Kitchen
- Features: Kitchen Island
- Level: First
- Dimensions: 16 x 10
Kitchen
- Features: Kitchen Island
- Level: First
- Dimensions: 16 x 10
Living room
- Level: First
- Dimensions: 16 x 17
Living room
- Level: First
- Dimensions: 16 x 17
Media room
- Level: First
- Dimensions: 15 x 12
Media room
- Level: First
- Dimensions: 15 x 12
Utility room
- Features: Utility Room
- Level: First
- Dimensions: 4 x 4
Utility room
- Features: Utility Room
- Level: First
- Dimensions: 4 x 4
Heating
- Central, Fireplace(s)
Cooling
- Central Air, Electric, Zoned
Appliances
- Included: Double Oven, Dishwasher, Gas Cooktop, Disposal, Microwave, Tankless Water Heater, Vented Exhaust Fan
Features
- Wet Bar, Kitchen Island, Pantry, Vaulted Ceiling(s), Walk-In Closet(s)
- Flooring: Carpet, Ceramic Tile, Other
- Has basement: No
- Number of fireplaces: 1
- Fireplace features: Gas
Interior area
- Total interior livable area: 2,941 sqft
Video & virtual tour
Property
Parking
- Total spaces: 3
- Parking features: Tandem
- Attached garage spaces: 3
Features
- Levels: One
- Stories: 1
- Pool features: None
Lot
- Size: 7,840 Square Feet
- Dimensions: 131 x 60
Details
- Parcel number: 43095804
Construction
Type & style
- Home type: SingleFamily
- Architectural style: Detached
- Property subtype: Single Family Residence
Materials
- Brick, Concrete
- Foundation: Slab
- Roof: Composition
Condition
- New Construction
- Year built: 2025
Utilities & green energy
- Water: Public
- Utilities for property: Natural Gas Available, Separate Meters, Water Available
Community & HOA
Community
- Features: Curbs, Sidewalks
- Senior community: Yes
- Subdivision: Viridian Elements
HOA
- Has HOA: Yes
- Services included: All Facilities
- HOA fee: $3,380 annually
- HOA name: Dawn Kelly Prpperty-Management Group
- HOA phone: 817-337-1221
Location
- Region: Arlington
Financial & listing details
- Price per square foot: $272/sqft
- Date on market: 10/1/2025
- Cumulative days on market: 359 days
Estimated market value
$778,900
$740,000 - $818,000
$6,038/mo
Price history
| Date | Event | Price |
|---|---|---|
| 6/15/2026 | Price change | $799,990-3.6%$272/sqft |
Source: NTREIS #21075283 Report a problem | ||
| 10/7/2025 | Listed for sale | $829,990$282/sqft |
Source: NTREIS #21075283 Report a problem | ||
| 10/7/2025 | Pending sale | $829,990$282/sqft |
Source: NTREIS #21075283 Report a problem | ||
| 10/1/2025 | Listed for sale | $829,990$282/sqft |
Source: NTREIS #21075283 Report a problem | ||
Public tax history
Tax history is unavailable.
Monthly payment
Est. payment
Payment breakdown
Explore the cost of this home by adjusting the details. Changes won't be saved.Climate risks
Neighborhood: North
Nearby schools
Schools provided by the listing agent
- Elementary: Viridian
- Middle: Harwood
- High: Trinity
- District: Hurst-Euless-Bedford ISD
Source: NTREIS. This data may not be complete. We recommend contacting the local school district to confirm school assignments for this home.
- $799,9903 bd4 ba3k sqft4728 Hawthorn Hills Ln, Arlington, TX 76005New Construction
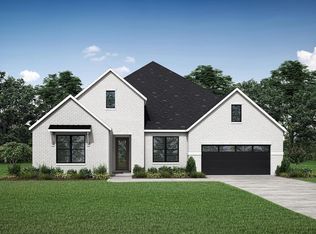
- $784,9903 bd4 ba2.8k sqft4726 Hawthorn Hills Ln, Arlington, TX 76005New Construction
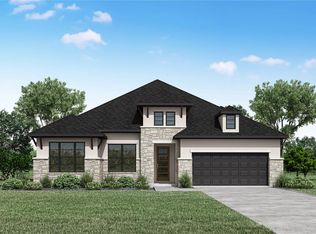
- $799,9903 bd4 ba2.9k sqft4730 Hawthorn Hills Ln, Arlington, TX 76005New Construction
- $--3 bd3 ba2.9k sqft4724 Hawthorne Hills Ln, Arlington, TX 76013Sold

Similar homes
- $799,9903 bd4 ba3k sqft4728 Hawthorn Hills Ln, Arlington, TX 76005New ConstructionNTREIS
- $784,9903 bd4 ba2.8k sqft4726 Hawthorn Hls, Arlington, TX 76005For Sale
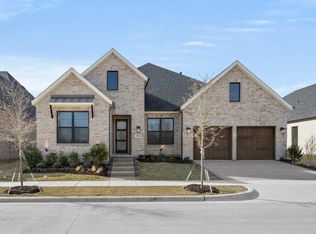 MLS ID #21076831, Ben Caballero. NTREIS
 - $794,9903 bd3 ba2.9k sqft4718 Hawthorn Hills Ln, Arlington, TX 76005New Construction
 NTREIS
 - $799,9903 bd4 ba2.9k sqft4730 Hawthorn Hills Ln, Arlington, TX 76005New ConstructionDrees Homes
