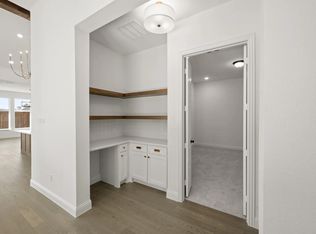
MLS# 21076831 - Built by Drees Custom Homes - Ready Now! ~ The Presley offers a thoughtfully designed layout that blends comfort and style. Two secondary bedrooms and a private study sit just off the foyer, while the luxurious owners suite complete with a spa-inspired bath rests at the back of the home for ultimate privacy. At the heart of the design, a spacious kitchen and family room open under a vaulted ceiling with sliding glass doors leading outside. In the evenings, unwind with a movie in the media room or host friends in the inviting outdoor living area featuring a cozy fireplace.
For sale
$784,990
4726 Hawthorn Hls, Arlington, TX 76005
3beds
2,863sqft
Single Family Residence
Built in 2026
7,840 Square Feet Lot
$762,400 Zestimate®
$274/sqft
$282/mo HOA
What's special
Cozy fireplaceThoughtfully designed layoutPrivate studyMedia roomSpacious kitchenLuxurious owners suiteSpa-inspired bath
- 370 days
- 113
- 17
Zillow last checked:
Listing updated:
Listed by:
Ben Caballero 888-872-6006,
HomesUSA.com 888-872-6006
Source: NTREIS,MLS#: 21076831
Facts & features
Interior
Bedrooms & bathrooms
- Bedrooms: 3
- Bathrooms: 4
- Full bathrooms: 3
- 1/2 bathrooms: 1
Primary bedroom
- Features: Double Vanity, En Suite Bathroom, Garden Tub/Roman Tub, Sitting Area in Primary, Separate Shower, Walk-In Closet(s)
- Level: First
- Dimensions: 19 x 14
Primary bedroom
- Features: Double Vanity, En Suite Bathroom, Garden Tub/Roman Tub, Sitting Area in Primary, Separate Shower, Walk-In Closet(s)
- Level: First
- Dimensions: 19 x 14
Bedroom
- Level: First
- Dimensions: 12 x 12
Bedroom
- Level: First
- Dimensions: 12 x 12
Bedroom
- Level: First
- Dimensions: 12 x 12
Bedroom
- Level: First
- Dimensions: 12 x 12
Dining room
- Level: First
- Dimensions: 12 x 16
Dining room
- Level: First
- Dimensions: 12 x 16
Kitchen
- Features: Built-in Features, Granite Counters, Kitchen Island, Pantry, Walk-In Pantry
- Level: First
- Dimensions: 17 x 14
Kitchen
- Features: Built-in Features, Granite Counters, Kitchen Island, Pantry, Walk-In Pantry
- Level: First
- Dimensions: 17 x 14
Living room
- Level: First
- Dimensions: 16 x 20
Living room
- Level: First
- Dimensions: 16 x 20
Office
- Level: First
- Dimensions: 13 x 10
Office
- Level: First
- Dimensions: 13 x 10
Utility room
- Features: Built-in Features, Sink, Utility Room, Utility Sink
- Level: First
- Dimensions: 18 x 12
Utility room
- Features: Built-in Features, Sink, Utility Room, Utility Sink
- Level: First
- Dimensions: 18 x 12
Heating
- Central, Fireplace(s), Zoned
Cooling
- Central Air, Other, Zoned
Appliances
- Included: Built-In Gas Range, Double Oven, Dishwasher, Electric Oven, Gas Cooktop, Disposal, Microwave, Vented Exhaust Fan
Features
- Decorative/Designer Lighting Fixtures, Double Vanity, Eat-in Kitchen, Granite Counters, Kitchen Island, Open Floorplan, Pantry, Wired for Sound
- Flooring: Carpet, Other, Tile
- Has basement: No
- Number of fireplaces: 1
- Fireplace features: Family Room, Insert
Interior area
- Total interior livable area: 2,863 sqft
Video & virtual tour
Property
Parking
- Total spaces: 2
- Parking features: Garage Faces Front, Tandem
- Attached garage spaces: 2
Features
- Levels: One
- Stories: 1
- Pool features: None
Lot
- Size: 7,840 Square Feet
- Dimensions: 60 x 131
- Features: Interior Lot
Details
- Parcel number: 43095821
Construction
Type & style
- Home type: SingleFamily
- Architectural style: Contemporary/Modern,Detached
- Property subtype: Single Family Residence
Materials
- Brick, Radiant Barrier
- Foundation: Slab
- Roof: Composition
Condition
- New Construction
- Year built: 2026
Utilities & green energy
- Utilities for property: Electricity Available
Community & HOA
Community
- Features: Community Mailbox, Curbs, Sidewalks
- Senior community: Yes
- Subdivision: Viridian Elements
HOA
- Has HOA: Yes
- Services included: All Facilities
- HOA fee: $3,380 annually
- HOA name: Dawn Kellly Property Management Group
- HOA phone: 817-337-1221
Location
- Region: Arlington
Financial & listing details
- Price per square foot: $274/sqft
- Date on market: 10/2/2025
- Cumulative days on market: 371 days
Estimated market value
$762,400
$724,000 - $801,000
$4,983/mo
Price history
| Date | Event | Price |
|---|---|---|
| 6/15/2026 | Price change | $784,990-4.3%$274/sqft |
Source: NTREIS #21076831 Report a problem | ||
| 10/2/2025 | Listed for sale | $819,990$286/sqft |
Source: NTREIS #21076831 Report a problem | ||
Public tax history
Tax history is unavailable.
Monthly payment
Est. payment
Payment breakdown
Explore the cost of this home by adjusting the details. Changes won't be saved.Climate risks
Neighborhood: North
Nearby schools
Schools provided by the listing agent
- Elementary: Viridian
- Middle: Harwood
- High: Trinity
- District: Hurst-Euless-Bedford ISD
Source: NTREIS. This data may not be complete. We recommend contacting the local school district to confirm school assignments for this home.
- $--3 bd3 ba2.9k sqft4724 Hawthorne Hills Ln, Arlington, TX 76013Sold

- $799,9903 bd4 ba3k sqft4728 Hawthorn Hills Ln, Arlington, TX 76005New Construction
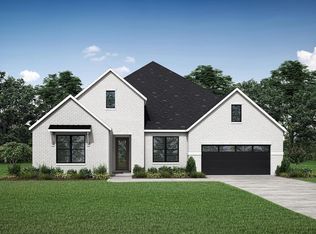
- $799,9903 bd4 ba2.9k sqft4730 Hawthorn Hls, Arlington, TX 76005For Sale

- $784,9903 bd4 ba2.8k sqft4726 Hawthorn Hills Ln, Arlington, TX 76005New Construction
Similar homes
- $799,9903 bd4 ba2.9k sqft4730 Hawthorn Hls, Arlington, TX 76005For SaleMLS ID #21075283, Ben Caballero. NTREIS
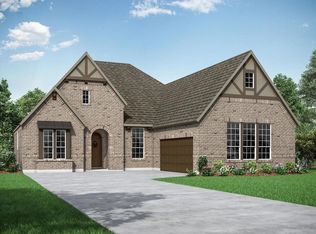
- $794,9903 bd3 ba2.9k sqft4718 Hawthorn Hills Ln, Arlington, TX 76005New Construction
 NTREIS
 - $799,9903 bd4 ba3k sqft4728 Hawthorn Hills Ln, Arlington, TX 76005New ConstructionNTREIS
- $784,9903 bd4 ba2.8k sqft4726 Hawthorn Hills Ln, Arlington, TX 76005New ConstructionDrees Homes
