INTRODUCING THE CALDWELL, ready for move-in late 2026! The thoughtful layout of the Caldwell designer home combines luxury and practicality! A formal dining space greets you as you enter through the front door, imagine hosting your celebrations and holidays here. A HUGE flex room with french doors is just across from your dining room; this space offers great flexibility for however best fits your lifestyle. Continuing on you'll be welcomed by the chef's kitchen with oversized center island and walk-in pantry. The kitchen seamlessly connects to the living space created the perfect environment for gatherings; you'll love cozying up in front of the family room fireplace. The private study on the first-floor would make the perfect space for a home office, set it up as a guest space or even a downstairs den/playroom; it features a closet and access to a full bath. The luxurious Primary Suite, complete with dual walk-in closets and an ensuite bathroom, provides a private retreat on the second floor. A flexible loft space and three additional bedrooms (all with walk-in closets), full bath with optional double vanity and centrally located laundry room complete the tour. Mount Hermon, is nestled in vibrant Moseley, VA. Surrounded by the scenic beauty of spacious homesites up to 1/2 acre, this neighborhood epitomizes luxury living in a serene setting. Enjoy easy access to both the Hull Street Road and Midlothian Turnpike corridors, offering many dining and entertainment options. Immerse yourself in nature with access to walking trails and pop-up parks throughout the community. Mount Hermon residents will attend the brand-new Deep Creek Elementary School next school year! Home is under construction - Photos and tours are from builder's library and shown as an example only. Colors, features and options will vary.
Pending
$728,960
4724 Tuscany Pl, Moseley, VA 23120
5beds
3,747sqft
Single Family Residence
Built in 2026
-- sqft lot
$-- Zestimate®
$195/sqft
$42/mo HOA
What's special
Flexible loft spaceFormal dining spaceFamily room fireplaceCentrally located laundry roomWalk-in pantry
- 160 days
- 39
- 3
Zillow last checked:
Listing updated:
Listed by:
Kathryn Heath 804-240-7652,
HHHunt Realty Inc 804-762-4800
Source: CVRMLS,MLS#: 2611578 Originating MLS: Central Virginia Regional MLS
Originating MLS: Central Virginia Regional MLSFacts & features
Interior
Bedrooms & bathrooms
- Bedrooms: 5
- Bathrooms: 4
- Full bathrooms: 4
Primary bedroom
- Description: 2 WICs, Private Bath w/ Separate Tub & Shower
- Level: Second
- Dimensions: 17.4 x 20.0
Bedroom 2
- Description: WIC, Private Bath
- Level: Second
- Dimensions: 13.9 x 12.0
Bedroom 3
- Description: WIC
- Level: Second
- Dimensions: 12.0 x 12.0
Bedroom 4
- Description: WIC
- Level: Second
- Dimensions: 12.0 x 14.6
Bedroom 5
- Description: Study with Closet, Possible Bedroom
- Level: First
- Dimensions: 11.0 x 12.0
Additional room
- Description: Flex Space w/ French Doors
- Level: First
- Dimensions: 17.5 x 11.1
Additional room
- Description: Breakfast Nook
- Level: First
- Dimensions: 10.6 x 14.0
Additional room
- Description: Loft
- Level: Second
- Dimensions: 17.3 x 14.2
Dining room
- Description: Tray Ceiling
- Level: First
- Dimensions: 13.8 x 12.0
Family room
- Description: Fireplace
- Level: First
- Dimensions: 17.4 x 20.0
Foyer
- Level: First
- Dimensions: 0 x 0
Other
- Description: Shower
- Level: First
Other
- Description: Tub & Shower
- Level: Second
Kitchen
- Description: Island, Walk-in Pantry
- Level: First
- Dimensions: 0 x 0
Laundry
- Level: Second
- Dimensions: 0 x 0
Sitting room
- Level: First
- Dimensions: 9.8 x 14.0
Heating
- Electric, Forced Air, Zoned
Cooling
- Central Air, Zoned
Appliances
- Included: Dishwasher, Electric Water Heater, Microwave, Oven, Water Heater
- Laundry: Washer Hookup, Dryer Hookup
Features
- Bedroom on Main Level, Breakfast Area, Tray Ceiling(s), Separate/Formal Dining Room, Double Vanity, French Door(s)/Atrium Door(s), Fireplace, High Ceilings, Kitchen Island, Loft, Bath in Primary Bedroom, Pantry, Walk-In Closet(s)
- Doors: French Doors, Sliding Doors
- Windows: Screens
- Basement: Crawl Space
- Attic: Pull Down Stairs
- Number of fireplaces: 1
- Fireplace features: Gas
Interior area
- Total interior livable area: 3,747 sqft
- Finished area above ground: 3,747
- Finished area below ground: 0
Property
Parking
- Total spaces: 2
- Parking features: Attached, Direct Access, Driveway, Garage, Oversized, Paved, Garage Faces Rear, Garage Faces Side
- Attached garage spaces: 2
- Has uncovered spaces: Yes
Features
- Levels: Two
- Stories: 2
- Patio & porch: Rear Porch, Front Porch, Screened, Porch
- Exterior features: Sprinkler/Irrigation, Porch, Paved Driveway
- Pool features: None
Lot
- Features: Cul-De-Sac
Details
- Parcel number: 705685972200000
- Special conditions: Corporate Listing
Construction
Type & style
- Home type: SingleFamily
- Architectural style: Two Story
- Property subtype: Single Family Residence
Materials
- Vinyl Siding, Wood Siding
- Roof: Shingle
Condition
- New Construction,Under Construction
- New construction: Yes
- Year built: 2026
Utilities & green energy
- Sewer: Public Sewer
- Water: Public
Community & HOA
Community
- Features: Common Grounds/Area, Home Owners Association, Park, Trails/Paths
- Subdivision: East Estates At Mount Hermon
HOA
- Has HOA: Yes
- HOA fee: $500 annually
Location
- Region: Moseley
Financial & listing details
- Price per square foot: $195/sqft
- Annual tax amount: $6,488
- Date on market: 5/19/2026
- Ownership: Corporate
- Ownership type: Corporation
Estimated market value
Not available
Estimated sales range
Not available
Not available
Price history
| Date | Event | Price |
|---|---|---|
| 6/10/2026 | Pending sale | $718,025$192/sqft |
Source:  CVRMLS #2611578 Report a problem CVRMLS #2611578 Report a problem | ||
| 5/1/2026 | Listed for sale | $718,025+0.7%$192/sqft |
Source: CVRMLS #2611578 Report a problem | ||
| 1/2/2026 | Listing removed | $713,025$190/sqft |
Source: CVRMLS #2531139 Report a problem | ||
| 11/12/2025 | Listed for sale | $713,025$190/sqft |
Source: CVRMLS #2531139 Report a problem | ||
| 11/12/2025 | Listing removed | $713,025$190/sqft |
Source: CVRMLS #2514875 Report a problem | ||
| 9/16/2025 | Price change | $713,025+11.7%$190/sqft |
Source: CVRMLS #2514875 Report a problem | ||
| 5/28/2025 | Listed for sale | $638,350$170/sqft |
Source: CVRMLS #2514875 Report a problem | ||
Public tax history
Tax history is unavailable.
Monthly payment
Est. payment
Payment breakdown
Explore the cost of this home by adjusting the details. Changes won't be saved.Climate risks
Neighborhood: 23120
Nearby schools
Schools provided by the listing agent
- Elementary: Grange Hall
- Middle: Deep Creek
- High: Cosby
Source: CVRMLS. This data may not be complete. We recommend contacting the local school district to confirm school assignments for this home.
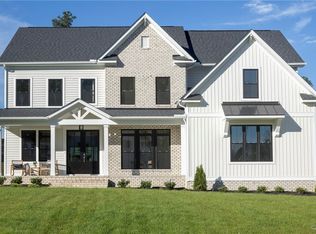
Similar homes
- $749,9005 bd4 ba3k sqft4666 Lake Summer Loop, Moseley, VA 23120For Sale
 MLS ID #2626250, Emily Still, Long & Foster REALTORS. CVRMLS
 - $779,9005 bd4 ba3k sqft4612 Singing Bird Dr, Moseley, VA 23120For Sale
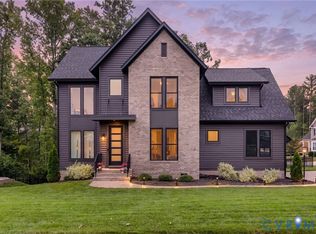 MLS ID #2624810, Lauren Renschler, Long & Foster REALTORS. CVRMLS
 - $649,9504 bd4 ba3.9k sqft6031 Trail Ride Dr, Moseley, VA 23120For Sale
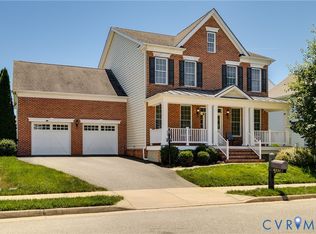 MLS ID #2628735, Sophia Wang, Keller Williams Realty. CVRMLS
 - $799,9004 bd3 ba2.9k sqft18224 Red Barn Ct, Moseley, VA 23120For Sale
 MLS ID #2625309, Kyle Yeatman, Long & Foster REALTORS. CVRMLS
