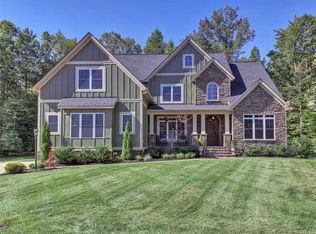
MOVE IN READY! Welcome home to 4812 Lake Summer Loop! Fall in love with the custom designed Havelock 2 from Keel Custom Homes in Summer Lake! As you enter through the welcoming front porch, you are greeted by a spacious foyer that opens the way to the rest of the home. To the right, the dining room offers a large space for formal meals and gatherings. Moving forward, the heart of the home unfolds with a family room, featuring large, arched windows that fill the space with natural light and tastefully designed gas fireplace, creating a warm and inviting atmosphere. Adjacent to the family room, the gourmet kitchen boasts a large island and ample cabinetry, providing plenty of storage and prep space. A cozy built in nook allows for more casual meals to be enjoyed. A convenient pantry, mud room and entry way to the spacious 2-car garage sits tucked behind the kitchen. The first floor also features an office or guest bedroom with an adjoining full bath, offering flexibility for various needs, whether it’s a private workspace or accommodation for guests. The rear screen porch provides an ideal setting for outdoor dining and relaxation, seamlessly extending the living space outdoors. Ascend to the second floor, where a versatile loft area serves as a secondary living space, perfect for a playroom or homework nook. The luxurious primary bedroom suite is a private haven, featuring a spacious bedroom with oak beams in a vaulted ceiling, walk-in closet, and a spa-like en-suite bathroom with dual sinks, a walk-in shower, and a soaking tub. The second floor also includes three additional well-appointed bedrooms, each with ample closet space, ensuring personal storage for all family members. Two full bathrooms serve these bedrooms. A centrally located laundry room on this floor makes washing clothes efficient and straightforward, including a space for an optional laundry sink or folding table. Schedule your showing today before it's too late!
Sold for $845,000
Zillow last checked:
Listing updated:
Bought with:
Taylor Jefferson, 0225218623
Jefferson Grove Real Estate
Source: CVRMLS,MLS#: 2517332 Originating MLS: Central Virginia Regional MLS
Originating MLS: Central Virginia Regional MLSPrice history
| Date | Event | Price |
|---|---|---|
| 8/29/2025 | Sold | $845,000-1.7%$255/sqft |
Source:  CVRMLS #2517332 Report a problem CVRMLS #2517332 Report a problem | ||
| 7/24/2025 | Pending sale | $859,990$260/sqft |
Source: CVRMLS #2517332 Report a problem | ||
| 6/20/2025 | Listed for sale | $859,990-1.1%$260/sqft |
Source: CVRMLS #2517332 Report a problem | ||
| 5/14/2025 | Listing removed | $869,990$263/sqft |
Source: CVRMLS #2501764 Report a problem | ||
| 1/24/2025 | Listed for sale | $869,990$263/sqft |
Source: CVRMLS #2501764 Report a problem | ||
| 1/21/2025 | Listing removed | $869,990$263/sqft |
Source: CVRMLS #2500385 Report a problem | ||
| 1/6/2025 | Listed for sale | $869,990$263/sqft |
Source: CVRMLS #2500385 Report a problem | ||

Get a cash offer in 3 minutes
Find out how much your home could sell for in as little as 3 minutes with a no-obligation cash offer.
Estimated market value
$866,300
