Welcome to 4726 Braselton Hwy, a charming single-family home offering comfortable one-level living on a spacious 0.56 acre lot in Hoschton. With 3 bedrooms, 2 bathrooms, and 1,161 square feet of living space, this property presents a great opportunity for homeowners or investors looking to add their personal touch. The functional floor plan provides comfortable living areas, and the generous lot provides plenty of room for gardening, outdoor entertaining, or future enhancements. A convenient carport adds covered parking. Built in 1986, this conventional style home is ready for a few cosmetic updates, making it an excellent opportunity to build equity and customize the space to your taste. Conveniently located with easy access to shopping, dining, schools, and major roadways, this property combines everyday convenience with the potential to make it your own. Don't miss the chance to bring your vision to life at this Hoschton home.
Active
Price cut: $2.5K (7/27)
$227,500
4726 Braselton Hwy, Hoschton, GA 30548
3beds
1,161sqft
:
Get pre-qualified$1,471/mo
Single Family Residence
Built in 1986
0.56 Acres Lot
$222,600 Zestimate®
$196/sqft
$-- HOA
What's special
Comfortable one-level livingFunctional floor plan
- 18 days |
- 1,680 |
- 87 |
Zillow last checked:
Listing updated:
Listed by:
Nikhil Sharma 855-573-3021,
TOP Brokerage
Source: GAMLS,MLS#: 10809651
Facts & features
Interior
Bedrooms & bathrooms
- Bedrooms: 3
- Bathrooms: 2
- Full bathrooms: 2
- Main level bathrooms: 2
- Main level bedrooms: 3
Rooms
- Room types: Other
Heating
- Other
Cooling
- Other
Appliances
- Included: Other
- Laundry: Other
Features
- Other
- Flooring: Other
- Basement: None
- Has fireplace: No
- Common walls with other units/homes: No Common Walls
Interior area
- Total structure area: 1,161
- Total interior livable area: 1,161 sqft
- Finished area above ground: 1,161
- Finished area below ground: 0
Property
Parking
- Total spaces: 1
- Parking features: Assigned
Features
- Levels: One
- Stories: 1
- Body of water: None
Lot
- Size: 0.56 Acres
- Features: Other
Details
- Parcel number: R3003 282
- Special conditions: As Is
Construction
Type & style
- Home type: SingleFamily
- Architectural style: Ranch
- Property subtype: Single Family Residence
Materials
- Other
- Roof: Composition
Condition
- Resale
- New construction: No
- Year built: 1986
Utilities & green energy
- Sewer: Septic Tank
- Water: Public
- Utilities for property: Cable Available, Electricity Available, Phone Available, Sewer Available, Water Available
Community & HOA
Community
- Features: None
- Subdivision: Julian A Griffith
HOA
- Has HOA: No
- Services included: None
Location
- Region: Hoschton
Financial & listing details
- Price per square foot: $196/sqft
- Tax assessed value: $190,500
- Annual tax amount: $607
- Date on market: 7/21/2026
- Cumulative days on market: 18 days
- Listing agreement: Exclusive Right To Sell
- Electric utility on property: Yes
Estimated market value
$222,600
$211,000 - $234,000
$1,911/mo
Price history
| Date | Event | Price |
|---|---|---|
| 7/27/2026 | Price change | $227,500-1.1%$196/sqft |
Source:  GAMLS #10809651 Report a problem GAMLS #10809651 Report a problem | ||
| 7/21/2026 | Listed for sale | $230,000+15%$198/sqft |
Source:  FMLS GA #7808247 Report a problem FMLS GA #7808247 Report a problem | ||
| 10/3/2025 | Sold | $200,000-23.1%$172/sqft |
Source: Public Record Report a problem | ||
| 8/20/2025 | Listed for sale | $260,000$224/sqft |
Source: FMLS GA #7628056 Report a problem | ||
| 8/14/2025 | Pending sale | $260,000$224/sqft |
Source: GAMLS #10579780 Report a problem | ||
| 8/14/2025 | Price change | $260,000+2%$224/sqft |
Source: GAMLS #10579780 Report a problem | ||
| 8/7/2025 | Listed for sale | $255,000$220/sqft |
Source: GAMLS #10579780 Report a problem | ||
Public tax history
| Year | Property taxes | Tax assessment |
|---|---|---|
| 2025 | $596 -1.9% | $76,200 +20.2% |
| 2024 | $607 +34% | $63,400 |
| 2023 | $453 -19.2% | $63,400 +43.7% |
| 2022 | $561 +1.3% | $44,120 |
| 2021 | $554 +0.4% | $44,120 |
| 2020 | $552 +5.9% | $44,120 +32.9% |
| 2019 | $521 | $33,200 |
| 2018 | $521 -4.2% | $33,200 |
| 2016 | $544 -1.8% | $33,200 |
| 2015 | $553 | $33,200 +10.1% |
| 2014 | $553 -52.3% | $30,160 |
| 2013 | $1,159 | $30,160 -9% |
| 2012 | -- | $33,160 |
| 2011 | -- | $33,160 -21.7% |
| 2010 | -- | $42,360 |
| 2009 | -- | $42,360 |
| 2007 | -- | $42,360 |
| 2006 | -- | $42,360 +36.1% |
| 2005 | -- | $31,120 |
| 2004 | $303 -0.1% | $31,120 |
| 2003 | $303 -49.8% | $31,120 |
| 2002 | $604 -9.4% | $31,120 |
| 2001 | $667 | $31,120 |
Find assessor info on the county website
Monthly payment
Est. payment
Payment breakdown
Explore the cost of this home by adjusting the details. Changes won't be saved.Climate risks
Neighborhood: 30548
Nearby schools
GreatSchools rating
- 9/10Duncan Creek Elementary SchoolGrades: PK-5Distance: 0.6 mi
- 8/10Frank N. Osborne Middle SchoolGrades: 6-8Distance: 0.8 mi
- 9/10Mill Creek High SchoolGrades: 9-12Distance: 1.1 mi
Schools provided by the listing agent
- Elementary: Duncan Creek
- Middle: Frank N Osborne
- High: Mill Creek
Source: GAMLS. This data may not be complete. We recommend contacting the local school district to confirm school assignments for this home.
- $74,000-- bd-- ba-- sqft4736 Braselton Hwy, Hoschton, GA 30548Off Market
- $263,3003 bd2 ba1k sqft4706 Braselton Hwy, Hoschton, GA 30548Off Market
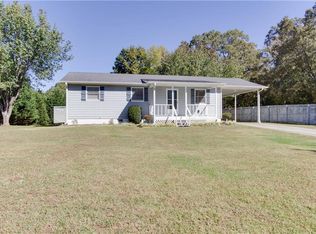
- $299,2003 bd2 ba1.1k sqft4716 Braselton Hwy, Hoschton, GA 30548Off Market
- $74,000-- bd-- ba-- sqft4746 Braselton Hwy, Hoschton, GA 30548Off Market
- $300,9000.77 acres4698 Braselton Hwy, Hoschton, GA 30548Off Market
- $--0.77 acres4698 Braselton Hwy LOT D, Hoschton, GA 30548Off Market
- $453,8003 bd2 ba1.7k sqft4695 Braselton Hwy, Hoschton, GA 30548Off Market
- $395,0005 bd3 ba-- sqft1540 Millhaven Dr, Auburn, GA 30011For Sale
A local agent can set up tours, give advice and negotiate with sellers.
Similar homes
- $219,9003 bd2 ba1.4k sqft4324 Saddlecreek Ct, Auburn, GA 30011Active
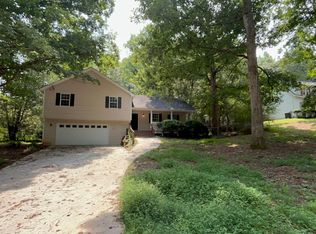
 MLS ID #10819149, Robert E Salmons Jr., Entera Realty. GAMLS
 - $259,9903 bd2 ba1.2k sqft1311 Hickory Ridge Trl, Auburn, GA 30011Active
 MLS ID #10821187, Ellen West, RAC Properties of Athens, Inc.. GAMLS
 - $230,0003 bd1 ba1k sqft400 Northridge Ct, Winder, GA 30680Active
 MLS ID #10812553, Darius Stevens, Atrium Realty. GAMLS
 - $270,0003 bd1 ba1.1k sqft500 Kilcrease Rd, Auburn, GA 30011Active
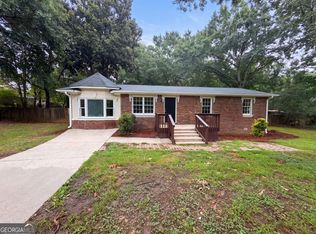 MLS ID #10814407, Tanya Pickens, Opendoor Brokerage. GAMLS
 - $200,0003 bd2 ba1.1k sqft1065 Puckett Rd, Auburn, GA 30011ActiveMLS ID #10801036, Casey P Wood, Hill Wood Realty. GAMLS
- $245,9002 bd1 ba1k sqft5635 Lakeview Ct, Gainesville, GA 30506For Sale
 MLS ID #7816097, PENNY D WILSON, Landmark Realty Associates, Inc.. FMLS GA
 - $265,0003 bd2 ba1.2k sqft407 Church St, Pendergrass, GA 30567ActiveMLS ID #10808130, Stephanie D Parker, Align Real Estate. GAMLS
- $274,0004 bd2 ba1.3k sqft343 Cedar Creek Rd, Winder, GA 30680ActiveMLS ID #10815282, Regina Lee, Heritage Realty. GAMLS
- $265,0003 bd2 ba1.2k sqft329 Church St, Pendergrass, GA 30567ActiveMLS ID #10808103, Stephanie D Parker, Align Real Estate. GAMLS
- $265,0003 bd2 ba1.2k sqft371 Church St, Pendergrass, GA 30567ActiveMLS ID #10808122, Stephanie D Parker, Align Real Estate. GAMLS
- $270,0003 bd2 ba1k sqft3716 Tanners Mill Rd, Gainesville, GA 30507For SaleMLS ID #7777311, Renee Mertes Stevens, Harry Norman Realtors. FMLS GA
- $259,9003 bd1 ba1k sqft369 W Candler St, Winder, GA 30680For SaleMLS ID #7796794, Charles Foran, Winder Barrow Realty Inc. FMLS GA
- $309,9003 bd2 ba1.3k sqft1118 Blazing Rdg, Lawrenceville, GA 30046ActiveMLS ID #10819964, Paul Pantea, Georgia Realty Professionals. GAMLS
- $245,0003 bd2 ba1k sqft89 Fairlane Dr, Jefferson, GA 30549ActiveMLS ID #10770558, Olga Brancato, Virtual Properties Realty.com. GAMLS
- $311,0003 bd2 ba1.2k sqft1514 Willow Gate Way, Auburn, GA 30011ActiveMLS ID #10733515, Tanya Pickens, Opendoor Brokerage. GAMLS
- $280,0003 bd2 ba1.1k sqft283 Brown Bridge Rd, Auburn, GA 30011ActiveMLS ID #10783274, Renzo Gavino, The Dazsh Group LLC. GAMLS
- $299,9003 bd2 ba1.6k sqft3091 Browns Bridge Rd, Gainesville, GA 30504ActiveMLS ID #10786245, Curtis Kesler, The Twiggs Realty. GAMLS
- $309,9993 bd2 ba1.2k sqft35 Reisling Dr, Braselton, GA 30517Active Under ContractMLS ID #10809110, Julieta Issa, Atlanta Communities. GAMLS
- $260,0003 bd2 ba1.1k sqft280 Courtyard Cir, Winder, GA 30680ActiveMLS ID #10716243, Mark Spain, Mark Spain Real Estate. GAMLS
- $314,9003 bd2 ba1.2k sqft4359 Saddlewood Ct, Gillsville, GA 30543ActiveMLS ID #10808752, James Allison, Leading Edge Real Estate LLC. GAMLS
