Charming 3-Bedroom Row Home – Great Investment or First-Time Buy! Welcome to 4726 N 2nd Street, a well-maintained 2-story row townhouse offering 3 spacious bedrooms and 1 full bathroom. Currently tenant-occupied with a long term tenant on a month to month. Locatedin Feltonville, this home is just steps from a convenient bus stop, making commuting easy and efficient. You'll also be close to local shops, restaurants, parks, and schools, with quick access to Broad Street and nearby neighborhoods like Olney and Logan. This property is an estate. Come take a look!
Pending
$148,000
4726 N 2nd St, Philadelphia, PA 19120
3beds
1,120sqft
Townhouse
Built in 1930
963 Square Feet Lot
$119,600 Zestimate®
$132/sqft
$-- HOA
What's special
Spacious bedrooms
- 484 days
- 10
- 0
Zillow last checked:
Listing updated:
Listed by:
Idilia Venti 267-608-9457,
Dolan Family Real Estate 2154238888
Source: Bright MLS,MLS#: PAPH2482936
Facts & features
Interior
Bedrooms & bathrooms
- Bedrooms: 3
- Bathrooms: 1
- Full bathrooms: 1
Basement
- Area: 0
Heating
- Radiator, Natural Gas
Cooling
- None
Appliances
- Included: Gas Water Heater
Features
- Basement: Unfinished
- Has fireplace: No
Interior area
- Total structure area: 1,120
- Total interior livable area: 1,120 sqft
- Finished area above ground: 1,120
- Finished area below ground: 0
Property
Parking
- Parking features: On Street
- Has uncovered spaces: Yes
Accessibility
- Accessibility features: None
Features
- Levels: Two
- Stories: 2
- Pool features: None
Lot
- Size: 963 Square Feet
- Dimensions: 14.00 x 69.00
Details
- Additional structures: Above Grade, Below Grade
- Parcel number: 422405400
- Zoning: RSA5
- Special conditions: Standard
Construction
Type & style
- Home type: Townhouse
- Architectural style: Straight Thru
- Property subtype: Townhouse
Materials
- Masonry
- Foundation: Other
Condition
- New construction: No
- Year built: 1930
Utilities & green energy
- Sewer: Public Sewer
- Water: Public
Community & HOA
Community
- Subdivision: Feltonville
HOA
- Has HOA: No
- Amenities included: Bar/Lounge, Answering Service
Location
- Region: Philadelphia
- Municipality: PHILADELPHIA
Financial & listing details
- Price per square foot: $132/sqft
- Tax assessed value: $116,600
- Annual tax amount: $1,632
- Date on market: 5/14/2025
- Listing agreement: Exclusive Right To Sell
- Ownership: Fee Simple
Estimated market value
$119,600
$99,000 - $141,000
$1,653/mo
Price history
| Date | Event | Price |
|---|---|---|
| 10/17/2025 | Pending sale | $148,000$132/sqft |
Source:  Bright MLS #PAPH2482936 Report a problem Bright MLS #PAPH2482936 Report a problem | ||
| 5/14/2025 | Listed for sale | $148,000+45.1%$132/sqft |
Source: Bright MLS #PAPH2482936 Report a problem | ||
| 3/28/2023 | Sold | $102,000-6.4%$91/sqft |
Source: Bright MLS #PAPH2079100 Report a problem | ||
| 12/12/2022 | Contingent | $109,000$97/sqft |
Source: Bright MLS #PAPH2079100 Report a problem | ||
| 10/25/2022 | Price change | $109,000-5.2%$97/sqft |
Source: Bright MLS #PAPH2079100 Report a problem | ||
| 8/10/2022 | Price change | $115,000-3.4%$103/sqft |
Source: Bright MLS #PAPH2079100 Report a problem | ||
| 6/21/2022 | Price change | $119,000-4.8%$106/sqft |
Source: Bright MLS #PAPH2079100 Report a problem | ||
| 2/7/2022 | Listed for sale | $125,000+853.4%$112/sqft |
Source: Bright MLS #PAPH2079100 Report a problem | ||
| 5/21/1997 | Sold | $13,111+162.2%$12/sqft |
Source: Public Record Report a problem | ||
| 2/28/1997 | Sold | $5,000$4/sqft |
Source: Public Record Report a problem | ||
Public tax history
| Year | Property taxes | Tax assessment |
|---|---|---|
| 2025 | $1,632 +24.3% | $116,600 +24.3% |
| 2024 | $1,313 | $93,800 |
| 2023 | $1,313 +119.2% | $93,800 |
| 2022 | $599 | -- |
| 2021 | $599 -23.6% | -- |
| 2018 | $784 | -- |
| 2017 | $784 -27.6% | -- |
| 2016 | $1,083 | -- |
| 2015 | $1,083 | -- |
| 2014 | $1,083 +36.3% | $59,300 +539% |
| 2012 | $795 | $9,280 |
| 2011 | -- | $9,280 |
| 2010 | -- | $9,280 |
| 2009 | -- | $9,280 |
| 2008 | -- | $9,280 |
| 2007 | -- | $9,280 +7.4% |
| 2006 | -- | $8,640 |
| 2005 | -- | $8,640 |
| 2004 | -- | $8,640 +10.2% |
| 2003 | -- | $7,840 |
| 2002 | -- | $7,840 +6.5% |
| 2000 | -- | $7,360 +27.8% |
| 1999 | -- | $5,760 |
Find assessor info on the county website
Monthly payment
Est. payment
Payment breakdown
Explore the cost of this home by adjusting the details. Changes won't be saved.Climate risks
Neighborhood: Feltonville
Nearby schools
Schools provided by the listing agent
- District: Philadelphia City
Source: Bright MLS. This data may not be complete. We recommend contacting the local school district to confirm school assignments for this home.
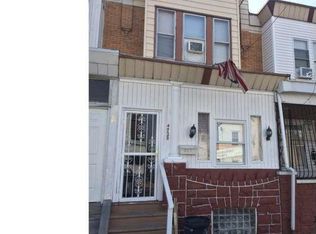
Similar homes
- $--3 bd1 ba1k sqft4603 Fernhill Rd, Philadelphia, PA 19144Auction
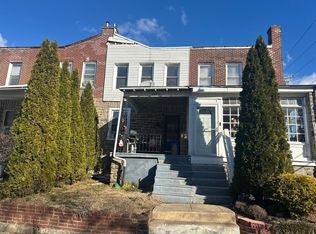 Auction.com 1
 - $--3 bd1 ba1.2k sqft6148 Argyle St, Philadelphia, PA 19111Auction
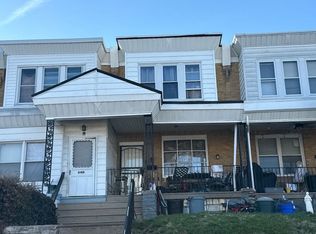 Xome
Xome - $--3 bd1 ba1.2k sqft1224 W Huntingdon St, Philadelphia, PA 19133Auction
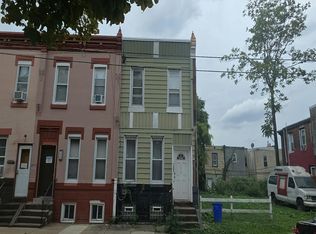 Auction.com 2
 - $--3 bd1 ba1.3k sqft2439 W Allegheny Ave, Philadelphia, PA 19132Auction
 Auction.com 2
 - $145,0003 bd1 ba1.2k sqft5532 Crowson St, Philadelphia, PA 19144For Sale
 MLS ID #PAPH2585944, Ron Halbruner, Keller Williams Realty - Cherry Hill. Bright MLS
 - $175,0003 bd3 ba1.6k sqft918 W Rockland St, Philadelphia, PA 19141For SaleMLS ID #PAPH2640798, Tom Toole III, RE/MAX Main Line-West Chester. Bright MLS
- $134,9003 bd1 ba1.2k sqft3462 F St, Philadelphia, PA 19134For SaleMLS ID #PAPH2639168, Jien Fung, Mercury Real Estate Group. Bright MLS
- $130,0003 bd1 ba1k sqft4469 N Gratz St, Philadelphia, PA 19140For SaleMLS ID #PAPH2651800, Kim Leake, Realty ONE Group Focus. Bright MLS
- $147,0003 bd1 ba1.4k sqft4301 Griscom St, Philadelphia, PA 19124For SaleMLS ID #PAPH2585394, Ron Halbruner, Keller Williams Realty - Cherry Hill. Bright MLS
- $138,0003 bd1 ba1.2k sqft3435 F St, Philadelphia, PA 19134For SaleMLS ID #PAPH2586460, Ron Halbruner, Keller Williams Realty - Cherry Hill. Bright MLS
- $135,0004 bd1 ba1.1k sqft924 E Schiller St, Philadelphia, PA 19134For SaleMLS ID #PAPH2553032, Aldo Torres, Homestarr Realty. Bright MLS
- $139,0003 bd1 ba1.1k sqft1855 E Orleans St, Philadelphia, PA 19134For SaleMLS ID #PAPH2535974, Andrea Mackin, Dolan Family Real Estate. Bright MLS
- $169,9004 bd2 ba1.4k sqft3726 N 9th St, Philadelphia, PA 19140For SaleMLS ID #PAPH2645174, Alison Wilcke-Short, RE/MAX One Realty. Bright MLS
- $135,0002 bd2 ba1.4k sqft6052 N 21st St, Philadelphia, PA 19138For SaleMLS ID #PAPH2659758, Damon King, Empower Real Estate, LLC. Bright MLS
- $124,9003 bd1 ba1k sqft3816 N 8th St, Philadelphia, PA 19140For SaleMLS ID #PAPH2639184, Jien Fung, Mercury Real Estate Group. Bright MLS
