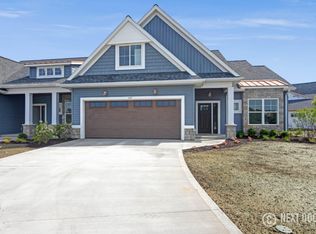
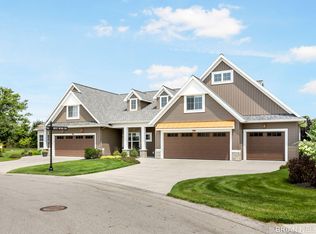
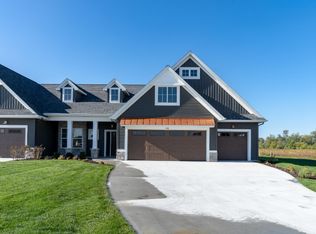
*SOLD CUSTOM BUILD* Beautiful Windscape floor plan, a zero-step, walk-out unit in West Wind Village. Featuring 2BD, 2.5BA and over 2,100 sq. ft. of living space. Foyer entrance leads to office and half-bath on the right, straight ahead to mudroom with custom lockers & bench. Kitchen w/ large center island, quartz counters, soft-close cabinetry, tile backsplash, & stainless appliances. Open-concept living and dining room with luxury vinyl plank flooring, fireplace w/ built-ins and 9ft ceilings. 2' cantilever adds sq. ft. to main floor. Master suite with dual vanity, tiled shower, Quartz counters and large walk-in closet. Finished lower level includes BD, BA, flex room, family room & plenty of storage space. Three-stall garage w/ windows in doors. Humidifier on furnace. Deck.
This property is not currently displayed as for sale or rent on Zillow. This may be different from what's on other websites or public sources.