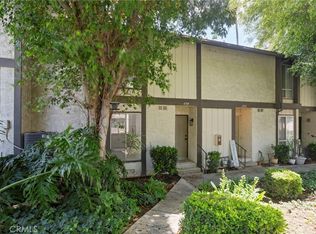
***PRICED TO SELL!!*** Discover the perfect blend of vibrant city living and natural beauty in the heart of Riverside. This delightful two-bedroom, one-and-a-half-bathroom condominium offers an exceptional location just a short stroll from local parks, downtown amenities, and the scenic trails of Mount Rubidoux. Inside, the open-concept layout creates an inviting and connected atmosphere, highlighted by solid surface flooring that flows across the main living space. The spacious living room opens effortlessly into a modern kitchen, which features generous counter space and contemporary appliances that make meal preparation a joy. Just off the main living area, a private balcony provides a quiet outdoor retreat perfect for enjoying a morning cup of coffee or a relaxing evening breeze. Upstairs, the two comfortable bedrooms offer versatile living arrangements to suit your needs, accompanied by a beautifully designed full bathroom that serves as a peaceful oasis. A separate half bathroom on the lower level adds excellent everyday convenience for both residents and guests. Storage and parking are simple and secure thanks to the attached two-car garage. Whether you are looking to explore the bustling downtown district or take a weekend hike to soak in panoramic Inland Empire views, this thoughtfully designed home places everything right at your doorstep.
For sale
Listed by: ELEVATE REAL ESTATE AGENCY • RYAN MCKEE • Contact: 951-394-3554
Price cut: $10K (8/26)
$399,900
4727 Knickerbocker Ln, Riverside, CA 92501
2beds
1,223sqft
Condominium
Built in 1977
-- sqft lot
$401,600 Zestimate®
$327/sqft
$355/mo HOA
What's special
- 65 days
- 893
- 56
Zillow last checked:
Listing updated:
Listed by:
RYAN MCKEE DRE #01843253 951-394-3554,
ELEVATE REAL ESTATE AGENCY
Source: CRMLS,MLS#: IV26151854 Originating MLS: California Regional MLS
Originating MLS: California Regional MLSFacts & features
Interior
Bedrooms & bathrooms
- Bedrooms: 2
- Bathrooms: 2
- Full bathrooms: 1
- 1/2 bathrooms: 1
- Main level bathrooms: 1
Rooms
- Room types: Bedroom, Kitchen, Living Room, Dining Room
Bedroom
- Features: All Bedrooms Up
Kitchen
- Features: Kitchen/Family Room Combo
Heating
- Central, See Remarks
Cooling
- Central Air, See Remarks
Appliances
- Included: Dishwasher, Gas Range, Microwave, Water Heater
- Laundry: In Garage
Features
- Separate/Formal Dining Room, All Bedrooms Up
- Flooring: See Remarks
- Has fireplace: Yes
- Fireplace features: Living Room
- Common walls with other units/homes: 1 Common Wall,End Unit
Interior area
- Total interior livable area: 1,223 sqft
Property
Parking
- Total spaces: 2
- Parking features: Garage
- Attached garage spaces: 2
Features
- Levels: Two
- Stories: 2
- Entry location: 1
- Pool features: Association
- Spa features: None
- Has view: Yes
- View description: Park/Greenbelt, Hills, Landmark
Lot
- Features: 0-1 Unit/Acre
Details
- Parcel number: 217291007
- Special conditions: Standard
Construction
Type & style
- Home type: Condo
- Property subtype: Condominium
- Attached to another structure: Yes
Condition
- New construction: No
- Year built: 1977
Utilities & green energy
- Sewer: Public Sewer
- Water: See Remarks
- Utilities for property: See Remarks
Community & HOA
Community
- Features: Biking, Hiking, Park, Suburban
HOA
- Has HOA: Yes
- Amenities included: Picnic Area, Pool
- HOA fee: $355 monthly
- HOA name: Valle Vista
- HOA phone: 714-508-9070
Location
- Region: Riverside
Financial & listing details
- Price per square foot: $327/sqft
- Tax assessed value: $431,765
- Date on market: 7/14/2026
- Cumulative days on market: 65 days
- Listing terms: Submit
Estimated market value
$401,600
$382,000 - $422,000
$2,290/mo
Price history
| Date | Event | Price |
|---|---|---|
| 8/26/2026 | Price change | $399,900-2.4%$327/sqft |
Source:  CRMLS #IV26151854 Report a problem CRMLS #IV26151854 Report a problem | ||
| 8/11/2026 | Price change | $409,900-2.4%$335/sqft |
Source: CRMLS #IV26151854 Report a problem | ||
| 7/14/2026 | Listed for sale | $419,900+1.2%$343/sqft |
Source: CRMLS #IV26151854 Report a problem | ||
| 2/6/2024 | Sold | $415,000+3.8%$339/sqft |
Source: CRMLS #CV23216820 Report a problem | ||
| 12/18/2023 | Pending sale | $399,888$327/sqft |
Source: CRMLS #CV23216820 Report a problem | ||
| 11/29/2023 | Listed for sale | $399,888+12.6%$327/sqft |
Source: CRMLS #CV23216820 Report a problem | ||
| 12/9/2021 | Sold | $355,000+33%$290/sqft |
Source: Public Record Report a problem | ||
| 2/26/2019 | Sold | $267,000+0.8%$218/sqft |
Source: Public Record Report a problem | ||
| 2/2/2019 | Pending sale | $265,000$217/sqft |
Source: Riverwalk Realty Group #IG19004997 Report a problem | ||
| 1/8/2019 | Price change | $265,000-1.5%$217/sqft |
Source: Riverwalk Realty Group #IG19004997 Report a problem | ||
| 11/15/2018 | Price change | $269,000-0.4%$220/sqft |
Source: Riverwalk Realty Group #IG18243732 Report a problem | ||
| 10/6/2018 | Listed for sale | $270,000$221/sqft |
Source: Riverwalk Realty Group #IG18243732 Report a problem | ||
Public tax history
| Year | Property taxes | Tax assessment |
|---|---|---|
| 2026 | -- | $431,765 +2% |
| 2025 | $4,741 +3.4% | $423,300 +14.6% |
| 2024 | $4,585 +12.7% | $369,342 +2% |
| 2023 | $4,068 +1.9% | $362,100 +2% |
| 2022 | $3,993 +27.5% | $355,000 +29% |
| 2021 | $3,131 +0.8% | $275,161 +1% |
| 2020 | $3,108 | $272,340 +127.4% |
| 2019 | -- | $119,746 +2% |
| 2018 | $1,299 +1.9% | $117,399 +2% |
| 2017 | $1,275 | $115,098 +2% |
| 2016 | $1,275 +8.3% | $112,842 +1.5% |
| 2015 | $1,177 -0.9% | $111,149 +2% |
| 2014 | $1,187 | $108,974 +0.5% |
| 2013 | -- | $108,483 +2% |
| 2012 | -- | $106,357 +2% |
| 2011 | -- | $104,273 +0.8% |
| 2010 | -- | $103,496 -0.2% |
| 2009 | -- | $103,744 +2% |
| 2008 | -- | $101,711 +2% |
| 2007 | -- | $99,718 +2% |
| 2006 | -- | $97,764 +2% |
| 2005 | -- | $95,848 +3.9% |
| 2003 | -- | $92,250 +2% |
| 2002 | -- | $90,442 +2% |
| 2001 | $935 +4% | $88,669 +4.3% |
| 2000 | $899 | $85,000 |
Find assessor info on the county website
Monthly payment
Est. payment
Payment breakdown
Explore the cost of this home by adjusting the details. Changes won't be saved.Climate risks
Neighborhood: Downtown
Similar homes
- $399,9992 bd2 ba980 sqft4809 Jackson St Unit A, Riverside, CA 92503For Sale
 MLS ID #IG26151612, Gary Nickels, Coldwell Banker Realty. CRMLS
 - $425,0002 bd2 ba1.1k sqft1015 Clark St, Riverside, CA 92501For Sale
 MLS ID #IV26191121, GABRIELLA GUTIERREZ CAMPBELL, DYNASTY REAL ESTATE. CRMLS
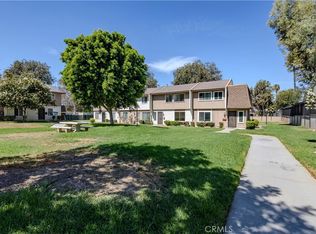
 - $375,0003 bd2 ba1.1k sqft3485 Columbia Ave, Riverside, CA 92501For Sale
 MLS ID #SB26188620, Jesse Tinajero, Century 21 Coastal Properties. CRMLS
 - $489,9992 bd1 ba1k sqft3209 Brockton Ave, Riverside, CA 92501For Sale
 MLS ID #DW26197374, Jose Perez, Real Broker. CRMLS
Local buyer's agents are ready to help
