This is far more than a large home on acreage. Across 10.25 developed acres, more than 8,300 finished square feet pair with multigenerational flexibility, a 3-stop hydraulic elevator, heated pool, stocked fishing pond, wooded trails and two historic barns, minutes from Parkview Regional Medical Center, Dupont Hospital, shopping and I-69. Offering up to 10 bedrooms and 9 baths (6 full, 3 half), the home accommodates guests, home offices and long-term accessibility. The main floor offers up to three bedrooms, including an enlarged primary suite with 10-foot ceilings, a 250-gallon jetted tub and wraparound shower with four shower heads. A soaring 19-foot foyer with crystal chandelier, engineered hardwood floors, granite counters, custom wood island, walk-in pantry and multiple offices combine scale and function. A separate conditioned suite offers interior and exterior access, half bath, dedicated HVAC, on-demand water heater and room for a future kitchenette or shower, with potential for an in-law suite, guest or caregiver space, or commercial office use. The finished lower level features a bar, theater with 3D projector, arcade, 9-foot-ceiling gym and concrete storm shelter. Select shatter-resistant glass, independently monitored security systems for the home, shop and barn, and a 20,000-watt whole-home generator add uncommon resilience. The heated 20 x 45 pool features a fountain and 2025 liner. Enjoy a stocked pond with dock, approximately half a mile of wooded trails, campsite, orchard, 30 x 60 garden, chicken coop, three entertaining patios and new TimberTech deck. A roughly 1-mile loop combines driveway, property borders and trails. Mature trees include walnut, oak, pine, cedar, poplar and sycamore. A 725-foot concrete driveway leads to a 25 x 55-foot parking pad for approximately six cars. Two historic barns include a structurally stabilized German cantilevered bank barn with approximately 4,500 square feet, horse stalls, storage and heated woodshop. The 1,175-square-foot heated 4-car garage offers epoxy floors, upgraded doors and three working openers with remotes. City sewer and high-speed fiber internet add convenience. Northwest Allen County Schools: Cedar Canyon Elementary, Maple Creek Middle School and Carroll High School; buyers to verify. Rear/orchard lighting shown in AI renderings is not currently installed or included in the sale. Home is occupied. Do not enter the driveway or property without a confirmed appointment. No public open houses
Active
$1,775,889
4728 Vandolah Rd, Leo, IN 46765
10beds
8,387sqft
Single Family Residence
Built in 2003
10.22 Acres Lot
$1,662,400 Zestimate®
$--/sqft
$-- HOA
What's special
- 30 days
- 3,937
- 357
Zillow last checked:
Listing updated:
Listed by:
Edmond Jemison Cell:260-515-3438,
CENTURY 21 Bradley Realty, Inc
Source: IRMLS,MLS#: 202640236
Facts & features
Interior
Bedrooms & bathrooms
- Bedrooms: 10
- Bathrooms: 9
- Full bathrooms: 6
- 1/2 bathrooms: 3
- Main level bedrooms: 2
Bedroom 1
- Level: Main
Bedroom 2
- Level: Main
Dining room
- Level: Main
- Area: 360
- Dimensions: 15 x 24
Family room
- Level: Basement
- Area: 180
- Dimensions: 15 x 12
Kitchen
- Level: Main
- Area: 345
- Dimensions: 15 x 23
Living room
- Level: Main
- Area: 304
- Dimensions: 16 x 19
Office
- Level: Main
- Area: 195
- Dimensions: 15 x 13
Heating
- Natural Gas, Forced Air, Multiple Heating Systems, Propane Tank Rented, High Efficiency Furnace, Zoned
Cooling
- Central Air, Heat Pump, Multi Units, HVAC (16 Seer+), Zoned
Appliances
- Included: Disposal, Dishwasher, Microwave, Refrigerator, Washer, Electric Cooktop, Dryer-Electric, Humidifier, Double Oven, Electric Oven, Electric Range, Water Filtration System, Gas Water Heater, Tankless Water Heater, Water Softener Owned
- Laundry: Sink, Main Level, Washer Hookup
Features
- 1st Bdrm En Suite, Bar, Breakfast Bar, Sound System, Bookcases, Ceiling-9+, Tray Ceiling(s), Ceiling Fan(s), Walk-In Closet(s), Stone Counters, Eat-in Kitchen, Elevator, Entrance Foyer, Guest Quarters, Kitchen Island, Natural Woodwork, Open Floorplan, Pantry, Split Br Floor Plan, Double Vanity, Wet Bar, Stand Up Shower, Tub and Separate Shower, Tub/Shower Combination, Main Level Bedroom Suite, Formal Dining Room, Great Room
- Flooring: Carpet, Tile
- Windows: Window Treatments, Blinds
- Basement: Walk-Out Access,Concrete,Sump Pump
- Attic: Storage,Walk-up
- Number of fireplaces: 2
- Fireplace features: Living Room, Recreation Room, Fireplace Screen/Door, Wood Burning, Two
Interior area
- Total structure area: 8,688
- Total interior livable area: 8,387 sqft
- Finished area above ground: 5,845
- Finished area below ground: 2,542
Video & virtual tour
Property
Parking
- Total spaces: 4
- Parking features: Attached, Garage Door Opener, Heated Garage, Garage Utilities, Concrete
- Attached garage spaces: 4
- Has uncovered spaces: Yes
Accessibility
- Accessibility features: ADA Features
Features
- Levels: Two
- Stories: 2
- Patio & porch: Deck, Covered, Patio, Porch Covered
- Exterior features: Fire Pit, Kennel, Workshop, Basketball Goal
- Pool features: In Ground
- Has spa: Yes
- Spa features: Jet Tub
- Fencing: None
- On waterfront: Yes
- Waterfront features: Pier/Dock, Pond
Lot
- Size: 10.22 Acres
- Dimensions: 243'x1351'x 425'
- Features: Irregular Lot, Few Trees, Rolling Slope, 10-14.999, City/Town/Suburb, Near Walking Trail, Landscaped
Details
- Additional structures: Barn(s)
- Parcel number: 020213128009.000057
- Zoning: A3,A3
- Zoning description: Estate
- Other equipment: Home Theater, Generator Built-In, Air Purifier, Pool Equipment
- Horse amenities: Horse Facilities
Construction
Type & style
- Home type: SingleFamily
- Architectural style: Tudor,Craftsman
- Property subtype: Single Family Residence
Materials
- Stone, Wood Siding, Masonry
- Roof: Asphalt,Dimensional Shingles
Condition
- New construction: No
- Year built: 2003
Utilities & green energy
- Gas: NIPSCO
- Sewer: City
- Water: Well, Fort Wayne City Utilities
Community & HOA
Community
- Features: Fitness Center, Horse Facilities, Pool
- Security: Security System, Carbon Monoxide Detector(s), Smoke Detector(s), Prewired, Closed Circuit Camera(s)
- Subdivision: None
Location
- Region: Leo
Financial & listing details
- Tax assessed value: $1,107,500
- Annual tax amount: $9,710
- Date on market: 9/29/2026
- Listing terms: Cash,Conventional,VA Loan
- Road surface type: Concrete
Estimated market value
$1,662,400
$1.58M - $1.75M
Not available
Price history
| Date | Event | Price |
|---|---|---|
| 10/3/2026 | Listed for sale | $1,775,889+255.2% |
Source:  IRMLS #202640236 Report a problem | ||
| 2/8/2011 | Sold | $500,000$60/sqft |
Source: Public Record Report a problem | ||
Public tax history
| Year | Property taxes | Tax assessment |
|---|---|---|
| 2025 | $8,187 -2.3% | $1,107,500 +22.8% |
| 2024 | $8,376 -2.1% | $901,800 -0.7% |
| 2023 | $8,559 -13.8% | $908,200 -1.1% |
| 2022 | $9,926 +4.9% | $917,900 -8.3% |
| 2021 | $9,465 -1.4% | $1,001,500 +10.1% |
| 2020 | $9,599 +2.7% | $909,300 +3.1% |
| 2019 | $9,343 +7.1% | $881,700 +4.1% |
| 2018 | $8,723 +24.5% | $847,100 +7.7% |
| 2017 | $7,006 +1.1% | $786,300 +29.3% |
| 2016 | $6,927 +2.5% | $608,000 +7.9% |
| 2014 | $6,756 +4.3% | $563,300 +8.4% |
| 2013 | $6,475 +32.3% | $519,500 +9.1% |
| 2011 | $4,893 | $476,000 -0.5% |
| 2010 | -- | $478,500 -19.2% |
| 2007 | -- | $591,900 |
Find assessor info on the county website
Monthly payment
Est. payment
Payment breakdown
Explore the cost of this home by adjusting the details. Changes won't be saved.Climate risks
Neighborhood: 46765
Nearby schools
Schools provided by the listing agent
- Elementary: Cedar Canyon
- Middle: Maple Creek
- High: Carroll
- District: Northwest Allen County
Source: IRMLS. This data may not be complete. We recommend contacting the local school district to confirm school assignments for this home.

Similar homes
- $1,095,0007 bd7 ba6.1k sqft4381 Saint Elais Cv, Fort Wayne, IN 46845For Sale
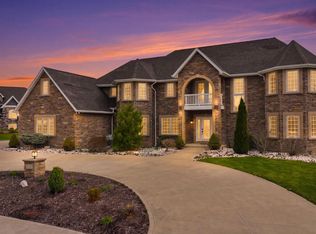 MLS ID #202613430, Johanna Pardon, Mike Thomas Assoc., Inc. IRMLS
- $1,200,0008 bd4 ba4.2k sqft7426 County Road 56, Saint Joe, IN 46785For Sale
 MLS ID #202641199, Andy Miller, RE/MAX Results. IRMLS
- $1,050,0007 bd6 ba7.3k sqft2525 Wildcat Cv, Fort Wayne, IN 46814For Sale
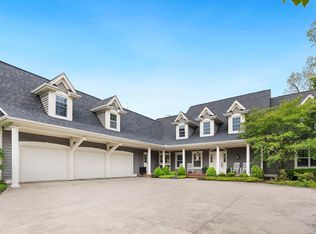 MLS ID #202643767, Melissa Little, Noll Team Real Estate. IRMLS
- $1,200,0007 bd5 ba8.3k sqft1415 W Washington Blvd, Fort Wayne, IN 46802For Sale
 MLS ID #202621015, Baylee McMaken, American Dream Team Real Estate Brokers. IRMLS
