Refined country living meets space, comfort, and possibility. Set on 15 picturesque acres in rural DeKalb County, this exceptional 4,200 sq. ft. property offers 8 bedrooms, 3.5 bathrooms, and an abundance of space for family, guests, hobbies, and more. At the heart of the home is a completely custom kitchen with a large island seating up to eight, while the inviting family room features a fireplace and lots of natural light. The finished walk-out basement adds a second kitchen, additional living space, and storage, opening to a stamped concrete patio. Numerous updates provide peace of mind, including a brand new roof, gutters, and siding (2025), new living room and kitchen windows, a new chimney, fresh interior paint, new landscaping, a new well (2022), and a new 50-gallon water heater. Outside, three substantial outbuildings offer remarkable versatility, featuring insulated walls, concrete floors, tall overhead doors, 8 brand-new box stalls and tack room, plus a specially outfitted space with heated floors, shower area, and exterior runs perfect for dog grooming or another home-based business. Beautifully cared for, thoughtfully updated, and full of possibilities, this is country living with a touch of elegance, and room to live life on your terms.
Active
Price cut: $25K (11/5)
$1,175,000
7426 County Road 56, Saint Joe, IN 46785
8beds
4,200sqft
Single Family Residence
Built in 1995
15 Acres Lot
$1,109,400 Zestimate®
$--/sqft
$-- HOA
What's special
Tall overhead doorsAdditional living spaceFinished walk-out basementCompletely custom kitchenThree substantial outbuildingsNew landscapingInviting family room
- 47 days
- 666
- 35
Zillow last checked:
Listing updated:
Listed by:
Andy Miller Cell:260-403-1283,
RE/MAX Results
Source: IRMLS,MLS#: 202641199
Facts & features
Interior
Bedrooms & bathrooms
- Bedrooms: 8
- Bathrooms: 4
- Full bathrooms: 3
- 1/2 bathrooms: 1
- Main level bedrooms: 4
Bedroom 1
- Level: Main
Bedroom 2
- Level: Main
Family room
- Level: Lower
- Area: 247
- Dimensions: 13 x 19
Kitchen
- Level: Main
- Area: 540
- Dimensions: 30 x 18
Living room
- Level: Main
- Area: 270
- Dimensions: 15 x 18
Heating
- Propane, Wood, Forced Air
Cooling
- Central Air
Appliances
- Included: Dishwasher, Microwave, Refrigerator, Washer, Gas Cooktop, Dryer-Electric
- Laundry: Main Level
Features
- 1st Bdrm En Suite, Ceiling-9+, Cathedral Ceiling(s), Beamed Ceilings, Eat-in Kitchen, Entrance Foyer, Kitchen Island, Kitchenette, Stand Up Shower, Main Level Bedroom Suite, Custom Cabinetry
- Basement: Full,Walk-Out Access,Finished,Exterior Entry,Concrete
- Number of fireplaces: 1
- Fireplace features: Family Room
Interior area
- Total structure area: 4,200
- Total interior livable area: 4,200 sqft
- Finished area above ground: 2,808
- Finished area below ground: 1,392
Video & virtual tour
Property
Parking
- Total spaces: 2
- Parking features: Attached, Garage Door Opener, RV Access/Parking
- Attached garage spaces: 2
Features
- Levels: Two
- Stories: 2
- Patio & porch: Deck, Porch Covered
- Exterior features: Workshop
- Pool features: Above Ground
Lot
- Size: 15 Acres
- Dimensions: ~605x1068
- Features: Level, 15+, Pasture, Rural, Landscaped
Details
- Additional structures: Outbuilding
- Parcel number: 171218200008.000015
- Zoning: A1
Construction
Type & style
- Home type: SingleFamily
- Property subtype: Single Family Residence
Materials
- Vinyl Siding
- Roof: Shingle
Condition
- New construction: No
- Year built: 1995
Utilities & green energy
- Sewer: Septic Tank
- Water: Well
Community & HOA
Community
- Subdivision: None
Location
- Region: Saint Joe
Financial & listing details
- Tax assessed value: $657,300
- Annual tax amount: $3,880
- Date on market: 10/5/2026
- Listing terms: Cash,Conventional
Estimated market value
$1,109,400
$1.05M - $1.16M
$3,525/mo
Price history
| Date | Event | Price |
|---|---|---|
| 11/5/2026 | Price change | $1,175,000-2.1% |
Source:  IRMLS #202641199 Report a problem | ||
| 10/5/2026 | Listed for sale | $1,200,000-7.7% |
Source: IRMLS #202641199 Report a problem | ||
| 1/19/2025 | Listing removed | $1,300,000 |
Source: IRMLS #202426714 Report a problem | ||
| 8/1/2024 | Listed for sale | $1,300,000 |
Source: IRMLS #202426714 Report a problem | ||
| 2/23/2024 | Listing removed | $1,300,000 |
Source: IRMLS #202330171 Report a problem | ||
| 10/10/2023 | Price change | $1,300,000-13.3% |
Source: IRMLS #202330171 Report a problem | ||
| 8/22/2023 | Listed for sale | $1,500,000+906.7% |
Source: IRMLS #202330171 Report a problem | ||
| 5/6/1996 | Sold | $149,000$35/sqft |
Source: Public Record Report a problem | ||
Public tax history
| Year | Property taxes | Tax assessment |
|---|---|---|
| 2025 | $3,398 +10.7% | $657,300 +5.8% |
| 2024 | $3,070 -8% | $621,400 +3.7% |
| 2023 | $3,338 +19.3% | $599,000 +23.5% |
| 2022 | $2,799 +1.2% | $485,200 +15.6% |
| 2021 | $2,765 -2.2% | $419,700 -0.6% |
| 2020 | $2,828 -3.3% | $422,100 +3.2% |
| 2019 | $2,924 -23.5% | $409,200 +10% |
| 2018 | $3,823 +90.6% | $372,000 +2.1% |
| 2017 | $2,005 -4% | $364,500 +20.9% |
| 2016 | $2,090 +5.3% | $301,500 +7.9% |
| 2014 | $1,985 -13.2% | $279,300 -13.2% |
| 2013 | $2,286 +11.2% | $321,700 +8.1% |
| 2012 | $2,056 -5.8% | $297,700 -5% |
| 2011 | $2,182 +57.4% | $313,500 +37% |
| 2010 | $1,387 +16.3% | $228,900 +0.2% |
| 2009 | $1,193 -33.8% | $228,400 +6.3% |
| 2007 | $1,801 -15.5% | $214,900 +10.9% |
| 2006 | $2,131 | $193,800 +2.5% |
| 2005 | -- | $189,000 |
Find assessor info on the county website
Monthly payment
Est. payment
Payment breakdown
Explore the cost of this home by adjusting the details. Changes won't be saved.Climate risks
Neighborhood: 46785
Nearby schools
Schools provided by the listing agent
- Elementary: Riverdale
- Middle: Eastside
- High: Eastside
- District: Dekalb Co. Eastern
Source: IRMLS. This data may not be complete. We recommend contacting the local school district to confirm school assignments for this home.

Similar homes
- $837,9005 bd4 ba3.5k sqft976 Cascata Trl, Huntertown, IN 46748For Sale
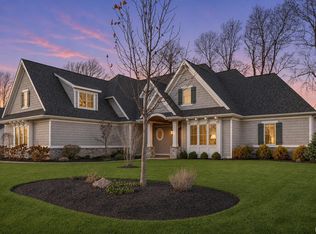 MLS ID #202647511, Aaron S Hoover, Keller Williams Realty Group. IRMLS
- $949,9005 bd5 ba4.4k sqft229 Eagle Cliff Cv, Huntertown, IN 46748For Sale
 MLS ID #202637781, A.J. Sheehe, CENTURY 21 Bradley Realty, Inc. IRMLS
- $635,0005 bd5 ba3.6k sqft4405 D Rd, Edgerton, OH 43517For Sale
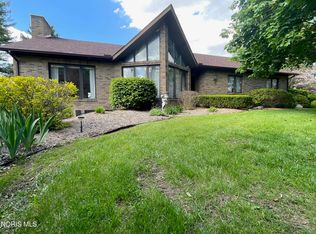 MLS ID #10008033, Darren Bok, United Edge Real Estate & Auct. NORIS
- $1,625,0005 bd2 ba3.2k sqft4160 S 600 E, Hamilton, IN 46742For Sale
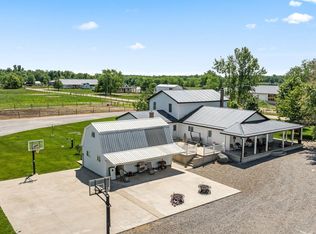 MLS ID #202619854, Joshua Archibald, Keller Williams Realty Group. IRMLS
