Discover this stunning almost 25 acre rural estate- a rare opportunity that blends timeless craftsmanship, modern versatility and endless potential. This beautifully maintained property showcases the pride of Amish ownership and reflects the substantial investment poured into every detail. Step inside the spacious 5 bedroom home, where quality construction, enormous kitchen and living room, with natural light make everyday living a pleasure. The crown jewel of this property is the brand new all purpose building featuring 6 inch concrete. A full basketball court ideal for family gatherings, workshops, vehicle storage or future business endeavors. Additional top tier facilities include a Horse stable ready for your equine companions, a functional cow barn supporting hobby farming, livestock or storage needs. Spanning almost 25 acres, this property delivers privacy, space and natural beauty. Check it out today!
Active
Price cut: $25K (10/6)
$1,625,000
4160 S 600 E, Hamilton, IN 46742
5beds
3,200sqft
Single Family Residence
Built in 1950
24.8 Acres Lot
$-- Zestimate®
$--/sqft
$-- HOA
What's special
Quality constructionEnormous kitchen
- 146 days
- 266
- 9
Zillow last checked:
Listing updated:
Listed by:
Joshua Archibald joshualee33@kw.com,
Keller Williams Realty Group,
Stacia Ellington,
Keller Williams Realty Group
Source: IRMLS,MLS#: 202619854
Facts & features
Interior
Bedrooms & bathrooms
- Bedrooms: 5
- Bathrooms: 2
- Full bathrooms: 2
- Main level bedrooms: 1
Bedroom 1
- Level: Main
Bedroom 2
- Level: Upper
Dining room
- Level: Main
- Area: 264
- Dimensions: 12 x 22
Family room
- Level: Main
Kitchen
- Level: Main
- Area: 625
- Dimensions: 25 x 25
Living room
- Level: Main
- Area: 440
- Dimensions: 22 x 20
Heating
- Other Heating Fuel, Wood, Propane Tank Owned
Cooling
- None
Appliances
- Included: Refrigerator, Gas Range
Features
- Pantry, Custom Cabinetry
- Flooring: Laminate, Vinyl
- Windows: Double Pane Windows
- Basement: Crawl Space,Full,Concrete
- Has fireplace: No
Interior area
- Total structure area: 4,064
- Total interior livable area: 3,200 sqft
- Finished area above ground: 3,200
- Finished area below ground: 0
Video & virtual tour
Property
Parking
- Total spaces: 100
- Parking features: Detached, Garage Door Opener, RV Access/Parking, Heated Garage, Garage Utilities, Concrete, Gravel, Stone
- Garage spaces: 100
- Has uncovered spaces: Yes
Features
- Levels: Two
- Stories: 2
- Patio & porch: Deck Covered, Deck, Covered, Porch Covered, Porch
- Exterior features: Basketball Court, Workshop
- Fencing: Electric,Farm
Lot
- Size: 24.8 Acres
- Dimensions: 1034x1494x600x1284
- Features: Level, Pasture, Rural, Landscaped
Details
- Additional structures: Outbuilding
- Parcel number: 761013000008.000009
- Zoning: A1
- Other equipment: Generator Built-In, Generator
Construction
Type & style
- Home type: SingleFamily
- Property subtype: Single Family Residence
Materials
- Vinyl Siding
- Roof: Metal
Condition
- New construction: No
- Year built: 1950
Utilities & green energy
- Electric: Other
- Gas: None
- Sewer: Septic Tank
- Water: Well
Community & HOA
Community
- Features: Horse Facilities
- Subdivision: None
Location
- Region: Hamilton
Financial & listing details
- Tax assessed value: $594,400
- Annual tax amount: $1,846
- Date on market: 5/23/2026
- Listing terms: Cash,Conventional,FHA,USDA Loan,VA Loan,Other
Estimated market value
Not available
Estimated sales range
Not available
$2,970/mo
Price history
| Date | Event | Price |
|---|---|---|
| 10/6/2026 | Price change | $1,625,000-1.5% |
Source:  IRMLS #202619854 Report a problem IRMLS #202619854 Report a problem | ||
| 8/2/2026 | Price change | $1,650,000-2.9% |
Source: IRMLS #202619854 Report a problem | ||
| 7/9/2026 | Price change | $1,700,000-2.9% |
Source: IRMLS #202619854 Report a problem | ||
| 6/25/2026 | Price change | $1,750,000-7.4% |
Source: IRMLS #202619854 Report a problem | ||
| 6/24/2026 | Price change | $1,890,000-2.1% |
Source: IRMLS #202619854 Report a problem | ||
| 6/11/2026 | Price change | $1,930,000-8.1% |
Source: IRMLS #202619854 Report a problem | ||
| 5/23/2026 | Listed for sale | $2,100,000 |
Source: IRMLS #202619854 Report a problem | ||
Public tax history
| Year | Property taxes | Tax assessment |
|---|---|---|
| 2025 | $2,825 -5% | $594,400 +25.5% |
| 2024 | $2,973 +53.1% | $473,800 +6.7% |
| 2023 | $1,942 +4.4% | $443,900 +52.2% |
| 2022 | $1,861 -2.1% | $291,700 +19% |
| 2021 | $1,901 +0.1% | $245,100 +0.3% |
| 2020 | $1,900 +7.8% | $244,300 -0.7% |
| 2019 | $1,764 -18.2% | $246,100 +9.2% |
| 2018 | $2,155 +113.1% | $225,300 -0.5% |
| 2017 | $1,011 +13.4% | $226,500 +50.9% |
| 2016 | $892 +12.4% | $150,100 +8.9% |
| 2014 | $793 +30% | $137,800 +43.8% |
| 2013 | $610 +19.5% | $95,800 +5.2% |
| 2012 | $511 +87% | $91,100 -0.7% |
| 2010 | $273 +12.6% | $91,700 -4% |
| 2009 | $243 -32.1% | $95,500 +8.8% |
| 2007 | $357 -45.8% | $87,800 +8.3% |
| 2006 | $660 | $81,100 +13.9% |
| 2005 | -- | $71,200 |
Find assessor info on the county website
Monthly payment
Est. payment
Payment breakdown
Explore the cost of this home by adjusting the details. Changes won't be saved.Climate risks
Neighborhood: 46742
Nearby schools
Schools provided by the listing agent
- Elementary: Hamilton
- Middle: Hamilton
- High: Hamilton
- District: Hamilton Community
Source: IRMLS. This data may not be complete. We recommend contacting the local school district to confirm school assignments for this home.

Similar homes
- $980,0005 bd4 ba2.8k sqft150 620th Ln, Hamilton, IN 46742For Sale
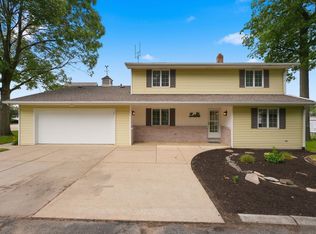 MLS ID #202624254, Joel W Essex, Joel Essex Real Estate, LLC. IRMLS
 - $1,199,0003 bd4 ba2.9k sqft2670 N 600 E, Fremont, IN 46737For Sale
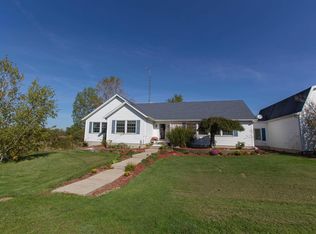 MLS ID #202638014, Christina Koher, RE/MAX Results. IRMLS
 - $975,0004 bd5 ba4.2k sqft1640 S 100 E, Angola, IN 46703For Sale
 MLS ID #202622853, Linda Mynhier, RE/MAX Results. IRMLS
 - $1,200,0008 bd4 ba4.2k sqft7426 County Road 56, Saint Joe, IN 46785For Sale
 MLS ID #202641199, Andy Miller, RE/MAX Results. IRMLS
