PRICE ADJUSTMENT!!! MOTIVATED SELLERS!!! Nestled on the shores of beautiful Lake George, this exceptional lakefront home offers panoramic water views, expansive living space, and the rare opportunity of two homes on one property. The additional home on the property provides incredible flexibility for guests, multi-generational living, a private retreat or... RENTAL INCOME POTENTIAL. The main residence features 6 spacious bedrooms and 4.5 baths with thoughtfully designed spaces for both relaxing and entertaining. Large windows throughout capture breathtaking lake views and fill the home with natural light. Enjoy open-concept living areas, generous outdoor entertaining space, and direct access to the lake for boating, swimming, and year-round enjoyment. Whether you’re searching for a full-time residence, luxury vacation home, or investment opportunity, this unique waterfront property combines comfort, versatility, and unmatched views in one extraordinary setting. Rarely does a property offering this much space, privacy, and lake frontage become available on sought-after Lake George.
Active
Price cut: $50K (8/29)
$1,050,000
150 Lane 130 Lake George, Fremont, IN 46737
6beds
4,072sqft
Single Family Residence
Built in 1900
9,583 Square Feet Lot
$-- Zestimate®
$--/sqft
$-- HOA
What's special
Panoramic water viewsBreathtaking lake viewsLarge windows throughoutNatural lightGenerous outdoor entertaining spaceExpansive living spaceLake frontage
- 159 days
- 345
- 13
Zillow last checked:
Listing updated:
Listed by:
Tammie Rhine 260-438-5411,
Mike Thomas Assoc., Inc,
Ashley Wagner,
Mike Thomas Assoc., Inc
Source: IRMLS,MLS#: 202618330
Facts & features
Interior
Bedrooms & bathrooms
- Bedrooms: 6
- Bathrooms: 5
- Full bathrooms: 4
- 1/2 bathrooms: 1
- Main level bedrooms: 1
Bedroom 1
- Level: Main
Bedroom 2
- Level: Upper
Dining room
- Level: Main
- Area: 150
- Dimensions: 15 x 10
Kitchen
- Level: Main
- Area: 360
- Dimensions: 20 x 18
Living room
- Level: Main
- Area: 558
- Dimensions: 31 x 18
Office
- Level: Main
- Area: 156
- Dimensions: 13 x 12
Heating
- Natural Gas
Cooling
- Central Air
Appliances
- Included: Dishwasher, Microwave, Refrigerator, Washer, Dryer-Electric
Features
- Ceiling Fan(s)
- Flooring: Carpet, Tile
- Windows: Blinds
- Basement: Full,Walk-Out Access,Finished,Block
- Number of fireplaces: 1
- Fireplace features: Living Room
Interior area
- Total structure area: 5,310
- Total interior livable area: 4,072 sqft
- Finished area above ground: 2,984
- Finished area below ground: 1,088
Video & virtual tour
Property
Parking
- Total spaces: 1
- Parking features: Detached, Gravel
- Garage spaces: 1
- Has uncovered spaces: Yes
Features
- Levels: Two
- Stories: 2
- Exterior features: Boat Lift-Temporary
- Has view: Yes
- View description: Water
- Has water view: Yes
- Water view: Water
- Waterfront features: Waterfront, Pier/Dock, Walk to Lake Access, Lake Front, Ski Lake, Lake
- Body of water: Lake George
- Frontage length: Channel/Canal Frontage(0),Water Frontage(78)
Lot
- Size: 9,583 Square Feet
- Dimensions: 81x45
- Features: Sloped, Lake
Details
- Parcel number: 760314120309.000006
Construction
Type & style
- Home type: SingleFamily
- Property subtype: Single Family Residence
Materials
- Vinyl Siding
- Foundation: Pillar/Post/Pier
Condition
- New construction: No
- Year built: 1900
Utilities & green energy
- Sewer: Public Sewer
- Water: Well
Community & HOA
Community
- Subdivision: None
Location
- Region: Fremont
Financial & listing details
- Annual tax amount: $6,816
- Date on market: 5/14/2026
- Listing terms: Cash,Conventional
Estimated market value
Not available
Estimated sales range
Not available
$3,927/mo
Price history
| Date | Event | Price |
|---|---|---|
| 8/29/2026 | Price change | $1,050,000-4.5% |
Source:  IRMLS #202618330 Report a problem IRMLS #202618330 Report a problem | ||
| 5/14/2026 | Listed for sale | $1,100,000 |
Source: IRMLS #202618330 Report a problem | ||
Public tax history
Tax history is unavailable.
Monthly payment
Est. payment
Payment breakdown
Explore the cost of this home by adjusting the details. Changes won't be saved.Climate risks
Neighborhood: 46737
Nearby schools
Schools provided by the listing agent
- Elementary: Fremont
- Middle: Fremont
- High: Fremont
- District: Fremont Community
Source: IRMLS. This data may not be complete. We recommend contacting the local school district to confirm school assignments for this home.
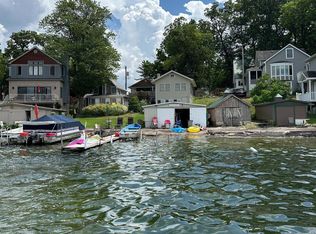
- $335,0003 bd1 ba1k sqft100 Ln 130 Lake George, Fremont, IN 46737Sold
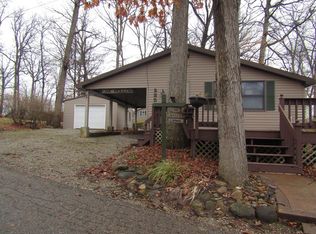
- $237,6003 bd1 ba912 sqft235 Lane 130 Lake George, FREMONT, IN 46737Off Market
- $294,2003 bd1 ba912 sqft235 Lane 130 Lake George #130, Fremont, IN 46737Off Market
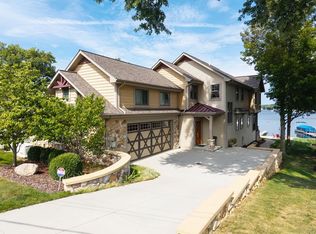
- $309,6003 bd2 ba1.2k sqft295 Lane 130 Lake George, Fremont, IN 46737Off Market
Similar homes
- $1,495,0005 bd4 ba3.7k sqft60 Ln 201a Lake George, Fremont, IN 46737For Sale
 MLS ID #202636765, Erica L Amans, Coldwell Banker Real Estate Group. IRMLS
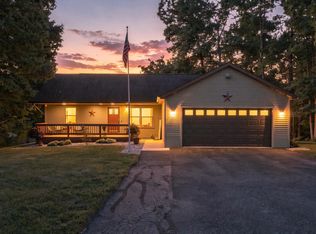
 - $729,9003 bd2 ba2.5k sqft15 Lane 750 Snow Lk, Fremont, IN 46737For Sale
 MLS ID #202632838, Anthony Isa, RE/MAX Results. IRMLS
 - $610,0003 bd3 ba2.8k sqft255 Lane 201 Lake Minifenokee, Fremont, IN 46737For Sale
 MLS ID #202638413, Stacy Dailey, North Eastern Group Realty. IRMLS
 - $568,9004 bd4 ba3.1k sqft5465 N Feather Valley Rd, Fremont, IN 46737For Sale
 MLS ID #202638231, Scott C Pressler, Keller Williams Realty Group. IRMLS
 - $756,0006 bd5 ba4.2k sqft14705 Woodbridge Rd, Camden, MI 49232For Sale
 MLS ID #26052930, Blake Jenkins, CENTURY 21 Affiliated. MichRIC
