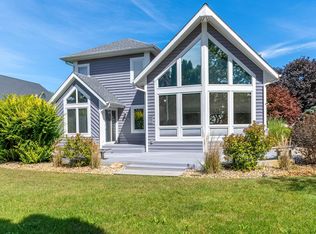
Welcome to your luxury playground on beautiful Lake Gage. Enjoy an acre of lakefront property complete with 40' of frontage, easy walk-out access, a converted, detached garage turned rec room, private pavilion, kids' playground, woods, & everything is turnkey! This beautifully landscaped 600-foot deep estate combines breathtaking lake views, abundant rec space, and comfortable year-round living for every member of the family. The home features five bedrooms with a 1st-floor master, 2 separate living spaces, a large walk-in pantry, beautiful oak floors, attached 2-car garage with epoxy floors, & smart-home technology throughout. Beyond the main home, the detached garage turned rec space includes a bathroom, pool table, & 3 large-screen TVs, making it an ideal gathering place for family and friends. But the outdoor living is hard to beat. The covered open-air pavilion features an epoxy floor, lake views, and is perfect for family gatherings, birthday celebrations, or relaxing after a day on the water. Nature lovers will take refuge in a covered observation deck tucked into the woods, and little ones can spend hours on the built-in playground. And don't forget tons of storage with 3 additional sheds for all your lake toys. At the water's edge, you'll find a 50-foot dock with a large seating area that's perfect for enjoying endless beautiful sunsets. It's all here. Welcome to a premier spot on Lake Gage!
Active
$1,200,000
6090 W Orland Rd, Angola, IN 46703
5beds
2,838sqft
Single Family Residence
Built in 2011
0.95 Acres Lot
$1,131,000 Zestimate®
$--/sqft
$-- HOA
What's special
Comfortable year-round livingSmart-home technology throughoutBreathtaking lake viewsBuilt-in playgroundEasy walk-out accessAbundant rec spacePrivate pavilion
- 27 days
- 1,163
- 46
Zillow last checked:
Listing updated:
Listed by:
Alison Rhinehart Off:260-207-4648,
Regan & Ferguson Group
Source: IRMLS,MLS#: 202638509
Facts & features
Interior
Bedrooms & bathrooms
- Bedrooms: 5
- Bathrooms: 3
- Full bathrooms: 2
- 1/2 bathrooms: 1
- Main level bedrooms: 1
Bedroom 1
- Level: Main
Bedroom 2
- Level: Upper
Dining room
- Level: Main
Kitchen
- Level: Main
- Area: 418
- Dimensions: 22 x 19
Living room
- Level: Upper
- Area: 462
- Dimensions: 22 x 21
Heating
- Natural Gas, Forced Air
Cooling
- Central Air, Ceiling Fan(s)
Appliances
- Included: Disposal, Dishwasher, Microwave, Refrigerator, Electric Cooktop, Freezer, Washer/Dryer Stacked, Electric Oven, Electric Range, Gas Water Heater
Features
- Sound System, Ceiling Fan(s), Walk-In Closet(s), Eat-in Kitchen, Kitchen Island, Pantry, Double Vanity, Wiring-Smart Home, Main Level Bedroom Suite
- Flooring: Hardwood
- Windows: Window Treatments, Blinds
- Basement: Crawl Space
- Number of fireplaces: 1
- Fireplace features: Family Room
Interior area
- Total structure area: 2,838
- Total interior livable area: 2,838 sqft
- Finished area above ground: 2,838
- Finished area below ground: 0
Video & virtual tour
Property
Parking
- Total spaces: 2
- Parking features: Attached, Garage Utilities, Asphalt
- Attached garage spaces: 2
- Has uncovered spaces: Yes
Features
- Levels: Two
- Stories: 2
- Patio & porch: Deck Covered, Porch Covered
- Exterior features: Fire Pit, Irrigation System, Play/Swing Set
- Has view: Yes
- On waterfront: Yes
- Waterfront features: Waterfront, Lake, Pier/Dock, Lake Front, Ski Lake
- Body of water: Lake Gage
- Frontage length: Channel/Canal Frontage(0),Water Frontage(40)
Lot
- Size: 0.95 Acres
- Dimensions: 40x140 & 80x460
- Features: Few Trees, 0-2.9999, Lake, Landscaped
Details
- Additional structures: Shed(s), Second Garage, Gazebo
- Additional parcels included: 7604-35-440-126.000-007,126.010-007,215
- Parcel number: 760435440101.000007
- Other equipment: Generator
Construction
Type & style
- Home type: SingleFamily
- Architectural style: Traditional
- Property subtype: Single Family Residence
Materials
- Vinyl Siding
Condition
- New construction: No
- Year built: 2011
Utilities & green energy
- Sewer: Regional
- Water: Well
Community & HOA
Community
- Security: Smoke Detector(s)
- Subdivision: Hickory Bluff
Location
- Region: Angola
Financial & listing details
- Tax assessed value: $453,900
- Annual tax amount: $2,728
- Date on market: 9/17/2026
Estimated market value
$1,131,000
$1.07M - $1.19M
$3,039/mo
Price history
| Date | Event | Price |
|---|---|---|
| 9/17/2026 | Listed for sale | $1,200,000 |
Source:  IRMLS #202638509 Report a problem IRMLS #202638509 Report a problem | ||
Public tax history
| Year | Property taxes | Tax assessment |
|---|---|---|
| 2025 | $2,303 +14.6% | $453,900 -2.1% |
| 2024 | $2,010 -6.2% | $463,400 +8.1% |
| 2023 | $2,144 -3.3% | $428,600 +6.4% |
| 2022 | $2,218 +27.4% | $402,700 +0.3% |
| 2021 | $1,741 +13.1% | $401,500 +27.1% |
| 2020 | $1,540 +0.7% | $315,900 +11.3% |
| 2019 | $1,529 +19.7% | $283,800 +1.7% |
| 2018 | $1,277 +5% | $279,000 -2.3% |
| 2017 | $1,216 -46.8% | $285,600 +3% |
| 2016 | $2,288 -2.3% | $277,300 +1% |
| 2014 | $2,341 +3.3% | $274,600 -1.2% |
| 2013 | $2,266 -30.5% | $277,900 -26.9% |
| 2012 | $3,259 +78.5% | $380,300 +71.8% |
| 2011 | $1,826 +1.6% | $221,300 |
| 2010 | $1,798 -12.9% | $221,300 -8.2% |
| 2009 | $2,065 -21.2% | $241,100 |
| 2007 | $2,622 +12.1% | $241,100 +4.7% |
| 2006 | $2,338 | $230,300 |
Find assessor info on the county website
Monthly payment
Est. payment
Payment breakdown
Explore the cost of this home by adjusting the details. Changes won't be saved.Climate risks
Neighborhood: 46703
Nearby schools
Schools provided by the listing agent
- Elementary: Prairie Heights
- Middle: Prairie Heights
- High: Prairie Heights
- District: Prairie Heights Community
Source: IRMLS. This data may not be complete. We recommend contacting the local school district to confirm school assignments for this home.
Similar homes
- $1,299,0005 bd4 ba2.5k sqft4539 W Orland Rd, Angola, IN 46703For Sale
 MLS ID #202641631, Christy Thomson, RE/MAX Results. IRMLS
 - $1,185,0005 bd4 ba4.2k sqft900 Ln 105 Lake James, Angola, IN 46703Active
 MLS ID #22109994, Sandra Ginn, The Agency Indy. MIBOR as distributed by MLS GRID
 - $1,114,0004 bd4 ba3.3k sqft2245 W Orland Rd, Angola, IN 46703For Sale
 MLS ID #202640080, Tracey Musser, RE/MAX Results. IRMLS
 - $610,0004 bd3 ba3.2k sqft230 75 Lane Lake Gate, Angola, IN 46703For Sale
 MLS ID #202638049, Kirk Kohart, Coldwell Banker Real Estate Group. IRMLS
