Start showing date 9/19/2026. Lake George waterfront in Fremont, Indiana, with 52.66 feet of frontage, featuring 3,722 finished square feet, two primary suites and the kind of space that changes how you use the lake. Built in 2007, this home wasn't designed around squeezing in as many people as possible. It was designed around having them here comfortably. The kitchen and main living area become the natural center of the house, with granite countertops, a substantial island, walk-in pantry, stainless steel kitchen appliances and a stone fireplace, while the lake stays in sight through the windows beyond. Step into the lakeside three-season room and you'll understand where mornings begin—the water filling the view, coffee in hand, deciding whether today starts on the boat or right here. When everyone arrives, the house is ready. A primary suite on each level creates privacy, while the upstairs suite opens to its own lake-view deck. Additional bedrooms provide space for family and guests, and then there's the expansive fifth bedroom above the garage—a true bunk-room retreat for the weekends when family and friends turn a lake house into a full house. Equally impressive is the storage thoughtfully worked throughout the property, including built-ins, generous closets, tucked-away interior storage and substantial space near the water for lake gear. It's the kind of functionality you may not notice first, but you'll appreciate every time the driveway is full and everyone is here. Outside, the experience moves easily from house to water, with a large concrete lakeside area and built-in fire pit for the hours after the boat is tied up. And this home solves some of the decidedly unglamorous realities of lake ownership beautifully: abundant parking and an oversized two-car garage with heat, workshop space, utility sink and floor drains. There are plenty of beautiful homes on the water. The special ones make it easy to picture your people here—the driveway full, dinner happening, wet towels everywhere, someone calling from the dock and nobody quite ready for the day to end. This is that kind of Lake George home.
Coming soon 09/19
$1,495,000
60 Ln 201a Lake George, Fremont, IN 46737
5beds
3,722sqft
Single Family Residence
Built in 2009
0.25 Acres Lot
$1,395,500 Zestimate®
$--/sqft
$-- HOA
What's special
- 13 days
- 591
- 31
Zillow last checked:
Listing updated:
Listed by:
Erica L Amans Cell:260-740-8673,
Coldwell Banker Real Estate Group
Source: IRMLS,MLS#: 202636765
Facts & features
Interior
Bedrooms & bathrooms
- Bedrooms: 5
- Bathrooms: 4
- Full bathrooms: 3
- 1/2 bathrooms: 1
- Main level bedrooms: 1
Bedroom 1
- Level: Main
Bedroom 2
- Level: Upper
Dining room
- Level: Main
- Area: 120
- Dimensions: 10 x 12
Kitchen
- Level: Main
- Area: 180
- Dimensions: 15 x 12
Living room
- Level: Main
- Area: 340
- Dimensions: 20 x 17
Heating
- Geothermal
Cooling
- Central Air
Appliances
- Included: Disposal, Range/Oven Hook Up Elec, Dishwasher, Microwave, Refrigerator, Washer, Dryer-Electric, Freezer, Gas Oven, Gas Range, Electric Water Heater, Water Softener Owned
- Laundry: Electric Dryer Hookup, Sink, Main Level, Washer Hookup
Features
- 1st Bdrm En Suite, Breakfast Bar, Ceiling-9+, Ceiling Fan(s), Vaulted Ceiling(s), Walk-In Closet(s), Stone Counters, Entrance Foyer, Kitchen Island, Open Floorplan, Pantry, Split Br Floor Plan, Double Vanity, Stand Up Shower, Tub/Shower Combination, Main Level Bedroom Suite
- Flooring: Hardwood, Carpet, Ceramic Tile
- Doors: Pocket Doors
- Basement: Crawl Space
- Attic: Pull Down Stairs
- Number of fireplaces: 1
- Fireplace features: Living Room
Interior area
- Total structure area: 5,433
- Total interior livable area: 3,722 sqft
- Finished area above ground: 3,722
- Finished area below ground: 0
Property
Parking
- Total spaces: 2
- Parking features: Attached, Garage Door Opener, Heated Garage, Concrete
- Attached garage spaces: 2
- Has uncovered spaces: Yes
Features
- Levels: Two and Half Story
- Stories: 2.5
- Patio & porch: Covered, Enclosed
- Exterior features: Balcony, Fire Pit
- Fencing: None
- Has view: Yes
- On waterfront: Yes
- Waterfront features: Waterfront, Lake, Pier/Dock, Lake Front, Ski Lake
- Body of water: Lake George
- Frontage length: Channel/Canal Frontage(0),Water Frontage(52.66)
Lot
- Size: 0.25 Acres
- Dimensions: 55x200
- Features: Lake, Landscaped
Details
- Additional structures: Shed
- Parcel number: 760314310407.000006
- Other equipment: Generator Built-In
Construction
Type & style
- Home type: SingleFamily
- Property subtype: Single Family Residence
Materials
- Stone, Vinyl Siding
- Roof: Metal,Shingle
Condition
- New construction: No
- Year built: 2009
Utilities & green energy
- Sewer: Regional
- Water: Well
Community & HOA
Community
- Subdivision: None
Location
- Region: Fremont
Financial & listing details
- Tax assessed value: $1,234,900
- Annual tax amount: $5,031
- Date on market: 9/19/2026
- Listing terms: Cash,Conventional
Estimated market value
$1,395,500
$1.24M - $1.59M
$3,619/mo
Price history
Price history is unavailable.
Public tax history
| Year | Property taxes | Tax assessment |
|---|---|---|
| 2025 | $4,490 +11.9% | $1,234,900 +21.7% |
| 2024 | $4,012 -4.4% | $1,015,000 +12.7% |
| 2023 | $4,199 +14.7% | $900,800 +8% |
| 2022 | $3,660 +2.5% | $834,200 +12% |
| 2021 | $3,571 -2.6% | $744,800 +7.2% |
| 2020 | $3,665 +18.3% | $694,700 -12.8% |
| 2019 | $3,099 +5.6% | $796,900 +38.2% |
| 2018 | $2,936 +7.4% | $576,700 +5.7% |
| 2017 | $2,733 -0.9% | $545,800 |
| 2016 | $2,757 +16.5% | $545,800 -4.1% |
| 2014 | $2,366 -0.8% | $568,900 +5.3% |
| 2013 | $2,385 +1.6% | $540,300 +1.5% |
| 2012 | $2,347 +1.2% | $532,300 +0.4% |
| 2011 | $2,319 -6.3% | $530,300 -13.9% |
| 2010 | $2,475 +7.1% | $615,800 |
| 2009 | $2,311 -31.4% | $615,800 +53% |
| 2007 | $3,369 -13.9% | $402,600 -10% |
| 2006 | $3,914 | $447,100 |
Find assessor info on the county website
Monthly payment
Est. payment
Payment breakdown
Explore the cost of this home by adjusting the details. Changes won't be saved.Climate risks
Neighborhood: 46737
Nearby schools
Schools provided by the listing agent
- Elementary: Fremont
- Middle: Fremont
- High: Fremont
- District: Fremont Community
Source: IRMLS. This data may not be complete. We recommend contacting the local school district to confirm school assignments for this home.
- $383,2002 bd1 ba2.4k sqft100 Ln 201a (lk George), FREMONT, IN 46737Off Market
- $626,6004 bd2 ba1.5k sqft40 Lane 201a Lake George, Fremont, IN 46737Off Market

- $855,0003 bd2 ba2.3k sqft200 Lane 201 Lake George, Fremont, IN 46737Sold
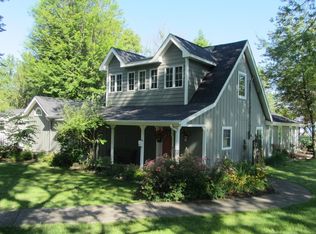
- $71,400-- bd-- ba-- sqft220 Lane 201a Lake George #201A, Fremont, IN 46737Off Market
Similar homes
- $1,250,0004 bd4 ba2.6k sqft300 Lane 301b Lake George, Fremont, IN 46737For Sale
 MLS ID #202634770, Craig A Walker, Coldwell Banker Real Estate Group. IRMLS
 - $1,850,0003 bd4 ba3.4k sqft4061 N 6 E, Angola, IN 46703For Sale
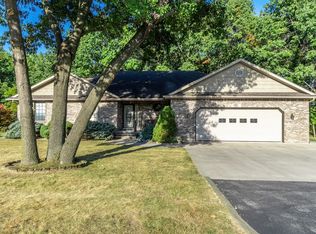 MLS ID #202539252, Kay Kunce, Coldwell Banker Real Estate Group. IRMLS
 - $799,9004 bd3 ba1.9k sqft195 Lane 850 Snow Lk, Fremont, IN 46737For Sale
 MLS ID #202620811, Christy Thomson, RE/MAX Results. IRMLS
 - $1,185,0005 bd4 ba4.2k sqft900 Ln 105 Lake James, Angola, IN 46703Active
 MLS ID #22109994, Sandra Ginn, The Agency Indy. MIBOR as distributed by MLS GRID
