Paradise on earth! Appox 1650 Ft of Lake frontage on Seven Sister. 45 acres of prime hunting ground, great fishing & swimming. Camp lake side in your own rustic cabin in the woods. Sit around the campfire, gazing at the stars while the bull frogs sing in the background. Nature is at its best on this property. Watch turkey, sandhill cranes, deer, fox & numerous species of birds in the back yard. There are 2 homes, garages, barn & other sheds on the property. Spacious 3 bedroom ranch has a full finished walk-out basement, complete with a second kitchen, family room, den (possible 4th bedroom), full bath, fireplace, office area & workshop room. New flooring in lower level. There is a generator for part of the house. The second home on the property has 2 bedrooms, fireplace & a full basement. Separate well & septic from the main house. The 32x28 barn has a work bench & makes a great place to store mowers, tractors & lawn tools. Don't forget the apple trees & wild raspberries. There is plenty of room for the gardener.
Active
Price cut: $400K (9/11)
$1,850,000
4061 N 6 E, Angola, IN 46703
3beds
3,435sqft
Single Family Residence
Built in 2004
45.97 Acres Lot
$1,689,800 Zestimate®
$--/sqft
$-- HOA
What's special
Full finished walk-out basementPrime hunting groundSit around the campfireFamily roomOffice areaWorkshop roomGreat fishing and swimming
- 384 days
- 258
- 5
Zillow last checked:
Listing updated:
Listed by:
Kay Kunce 260-665-2182,
Coldwell Banker Real Estate Group
Source: IRMLS,MLS#: 202539252
Facts & features
Interior
Bedrooms & bathrooms
- Bedrooms: 3
- Bathrooms: 4
- Full bathrooms: 3
- 1/2 bathrooms: 1
- Main level bedrooms: 3
Bedroom 1
- Level: Main
Bedroom 2
- Level: Main
Dining room
- Level: Main
- Area: 120
- Dimensions: 12 x 10
Family room
- Level: Basement
- Area: 936
- Dimensions: 39 x 24
Kitchen
- Level: Main
- Area: 272
- Dimensions: 16 x 17
Living room
- Level: Main
- Area: 320
- Dimensions: 20 x 16
Office
- Level: Basement
- Area: 154
- Dimensions: 14 x 11
Heating
- Natural Gas, Forced Air
Cooling
- Central Air
Appliances
- Included: Disposal, Dishwasher, Microwave, Refrigerator, Washer, Dryer-Gas, Exhaust Fan, Electric Range, Gas Water Heater, Water Softener Owned
- Laundry: Gas Dryer Hookup, Main Level
Features
- Breakfast Bar, Built-in Desk, Ceiling-9+, Ceiling Fan(s), Stand Up Shower, Tub/Shower Combination, Main Level Bedroom Suite
- Flooring: Carpet, Other
- Windows: Window Treatments
- Basement: Full,Walk-Out Access,Finished
- Attic: Pull Down Stairs,Storage
- Number of fireplaces: 1
- Fireplace features: Family Room, Gas Log
Interior area
- Total structure area: 3,666
- Total interior livable area: 3,435 sqft
- Finished area above ground: 1,833
- Finished area below ground: 1,602
Property
Parking
- Total spaces: 2
- Parking features: Attached, Garage Door Opener, Heated Garage, Asphalt, Concrete, Gravel
- Attached garage spaces: 2
- Has uncovered spaces: Yes
Features
- Levels: One
- Stories: 1
- Patio & porch: Porch Covered
- Exterior features: Workshop
- Has view: Yes
- On waterfront: Yes
- Waterfront features: Waterfront, Lake, Lake Front, Non Ski Lake
- Body of water: Seven Sisters Lakes
- Frontage length: Channel/Canal Frontage(0),Water Frontage(1650)
Lot
- Size: 45.97 Acres
- Dimensions: 971x1390x343x659x295x353x400x1558
- Features: Many Trees, Irregular Lot, Wooded, Lake, Rural
Details
- Additional structures: Barn(s), Second Garage
- Additional parcels included: 7603-36-000-044.000-006
- Parcel number: 760336000042.000006
- Other equipment: Generator Built-In, Sump Pump+Battery Backup
Construction
Type & style
- Home type: SingleFamily
- Architectural style: Ranch
- Property subtype: Single Family Residence
Materials
- Vinyl Siding
- Roof: Asphalt
Condition
- New construction: No
- Year built: 2004
Utilities & green energy
- Electric: REMC
- Gas: NIPSCO
- Sewer: Septic Tank
- Water: Well
Community & HOA
Community
- Security: Security System, Carbon Monoxide Detector(s), Smoke Detector(s)
- Subdivision: None
Location
- Region: Angola
Financial & listing details
- Annual tax amount: $4,160
- Date on market: 9/28/2025
- Listing terms: Cash
Estimated market value
$1,689,800
$1.61M - $1.77M
$3,530/mo
Price history
| Date | Event | Price |
|---|---|---|
| 9/11/2026 | Price change | $1,850,000-17.8% |
Source:  IRMLS #202539252 Report a problem IRMLS #202539252 Report a problem | ||
| 4/10/2026 | Listed for sale | $2,250,000-19.6% |
Source: IRMLS #202539252 Report a problem | ||
| 9/28/2025 | Listed for sale | $2,800,000 |
Source: IRMLS #202539252 Report a problem | ||
Public tax history
Tax history is unavailable.
Monthly payment
Est. payment
Payment breakdown
Explore the cost of this home by adjusting the details. Changes won't be saved.Climate risks
Neighborhood: 46703
Nearby schools
Schools provided by the listing agent
- Elementary: Fremont
- Middle: Fremont
- High: Fremont
- District: Fremont Community
Source: IRMLS. This data may not be complete. We recommend contacting the local school district to confirm school assignments for this home.
Similar homes
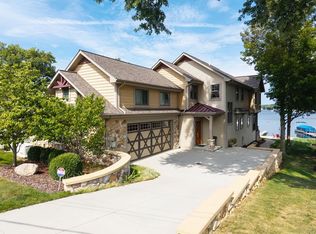
- $2,000,0005 bd3 ba1.9k sqft640 Ln 440 Lake James, Angola, IN 46703For Sale
 MLS ID #202638130, Barbara Hendrick, Coldwell Banker Real Estate Group. IRMLS
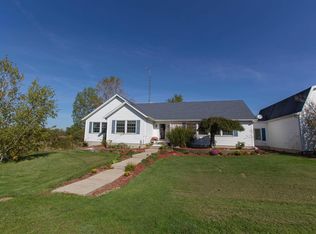
 - $1,495,0005 bd4 ba3.7k sqft60 Ln 201a Lake George, Fremont, IN 46737For Sale
 MLS ID #202636765, Erica L Amans, Coldwell Banker Real Estate Group. IRMLS
 - $975,0004 bd5 ba4.2k sqft1640 S 100 E, Angola, IN 46703For Sale
 MLS ID #202622853, Linda Mynhier, RE/MAX Results. IRMLS
 - $1,199,0003 bd4 ba2.9k sqft2670 N 600 E, Fremont, IN 46737For Sale
 MLS ID #202638014, Christina Koher, RE/MAX Results. IRMLS
