Some homes are simply places to live—this Crooked Lake retreat is a place to thrive, gather, unwind, and make memories year after year. Set along the shoreline of beautiful Crooked Lake in Angola, Indiana, 2980 W Shady Side Rd invites you to slow down, settle in, and enjoy the rhythm of lake life from sunrise coffee on the deck to sunset evenings by the water. This stunning 1st basin property is move in ready and set for year-round living! Imagine coming home to this after a tough day at the office!! Also of note, there is an elevator with access from the garage as well as the hallway behind the kitchen to take to the lower level! Inside, warm and welcoming living spaces are designed for connection, comfort, and effortless entertaining. Expansive lake views, inviting gathering areas, and seamless indoor-outdoor living create the perfect backdrop for quiet weekends, lively celebrations, and everything in between. Every detail adds to the experience. Share cocktails and conversation in the speakeasy-style bar, relax in the built-in sauna, soak in the hot tub while taking in peaceful lake views, or escape to the secret hidden movie theatre for a private night in. This is a home made for hosting, recharging, and enjoying the kind of everyday luxury that feels like a getaway. With sandy frontage, double dock space, resort-inspired amenities, and an unforgettable Crooked Lake setting, this distinctive waterfront property offers more than a home—it offers a lifestyle filled with lake days, cozy nights, and lasting memories. The sale of this home includes the extra generous double dock and all appliances. Much of the furniture and decor will be for sale separately.
Active
$1,895,000
2980 W Shady Side Crooked Lake, Angola, IN 46703
4beds
5,372sqft
Single Family Residence
Built in 2011
0.29 Acres Lot
$-- Zestimate®
$--/sqft
$-- HOA
What's special
Sandy frontageSeamless indoor-outdoor livingBuilt-in saunaInviting gathering areasExpansive lake viewsDouble dock spaceSecret hidden movie theatre
- 3 days
- 613
- 30
Zillow last checked:
Listing updated:
Listed by:
Monica Newport 260-410-8947,
M2 Real Estate Group,
Mark Newport,
M2 Real Estate Group
Source: IRMLS,MLS#: 202636386
Facts & features
Interior
Bedrooms & bathrooms
- Bedrooms: 4
- Bathrooms: 3
- Full bathrooms: 2
- 1/2 bathrooms: 1
- Main level bedrooms: 1
Bedroom 1
- Level: Main
Bedroom 2
- Level: Basement
Dining room
- Level: Main
- Area: 240
- Dimensions: 16 x 15
Family room
- Level: Basement
- Area: 600
- Dimensions: 30 x 20
Kitchen
- Level: Main
- Area: 238
- Dimensions: 17 x 14
Living room
- Level: Main
- Area: 494
- Dimensions: 26 x 19
Office
- Level: Main
- Area: 336
- Dimensions: 24 x 14
Heating
- Natural Gas, Forced Air
Cooling
- Central Air
Appliances
- Included: Disposal, Range/Oven Hk Up Gas/Elec, Dishwasher, Microwave, Refrigerator, Washer, Gas Cooktop, Dryer-Gas, Gas Oven, Water Filtration System, Gas Water Heater, Water Softener Owned
- Laundry: Dryer Hook Up Gas/Elec, Main Level
Features
- Bar, Bookcases, Ceiling-9+, Walk-In Closet(s), Stone Counters, Crown Molding, Eat-in Kitchen, Elevator, Entrance Foyer, Kitchen Island, Open Floorplan, Pantry, Kitchenette, Stand Up Shower, Main Level Bedroom Suite, Great Room, Custom Cabinetry, Sauna
- Flooring: Hardwood, Carpet, Ceramic Tile
- Doors: Six Panel Doors
- Windows: Window Treatments, Shutters
- Basement: Full,Walk-Out Access,Finished,Concrete,Sump Pump
- Attic: Pull Down Stairs,Storage,Walk-up
- Number of fireplaces: 1
- Fireplace features: Living Room, Recreation Room
Interior area
- Total structure area: 5,472
- Total interior livable area: 5,372 sqft
- Finished area above ground: 2,227
- Finished area below ground: 3,145
Video & virtual tour
Property
Parking
- Total spaces: 3
- Parking features: Attached, Garage Door Opener, Concrete, Paver Block
- Attached garage spaces: 3
- Has uncovered spaces: Yes
Features
- Levels: Two
- Stories: 2
- Patio & porch: Deck Covered, Deck, Covered, Patio, Screened
- Exterior features: Balcony
- Has spa: Yes
- Spa features: Private
- Has view: Yes
- View description: Water
- Has water view: Yes
- Water view: Water
- Waterfront features: Waterfront, Lake, Deck on Waterfront, Pier/Dock, Private Beach, Lake Front, Ski Lake
- Body of water: Crooked Lake
- Frontage length: Channel/Canal Frontage(80),Water Frontage(80)
Lot
- Size: 0.29 Acres
- Dimensions: 78x162
- Features: Sloped, Lake, Landscaped
Details
- Parcel number: 760616230132.000011
- Other equipment: Home Theater, Generator Built-In, Sump Pump+Battery Backup
Construction
Type & style
- Home type: SingleFamily
- Architectural style: Traditional
- Property subtype: Single Family Residence
Materials
- Brick, Vinyl Siding, Wood Siding
- Roof: Asphalt
Condition
- New construction: No
- Year built: 2011
Utilities & green energy
- Electric: NIPSCO
- Gas: NIPSCO
- Sewer: Private Sewer
- Water: Well
Community & HOA
Community
- Features: Dock, Fitness Center, Sauna, Swing Set
- Security: Closed Circuit Camera(s)
- Subdivision: Pebble Beach
Location
- Region: Angola
Financial & listing details
- Annual tax amount: $7,182
- Date on market: 9/3/2026
- Listing terms: Cash,Conventional
Estimated market value
Not available
Estimated sales range
Not available
Not available
Price history
| Date | Event | Price |
|---|---|---|
| 9/3/2026 | Listed for sale | $1,895,000 |
Source:  IRMLS #202636386 Report a problem IRMLS #202636386 Report a problem | ||
Public tax history
Tax history is unavailable.
Monthly payment
Est. payment
Payment breakdown
Explore the cost of this home by adjusting the details. Changes won't be saved.Climate risks
Neighborhood: 46703
Nearby schools
Schools provided by the listing agent
- Elementary: Pleasant Lake Montessori
- Middle: Angola
- High: Angola
- District: MSD of Steuben County
Source: IRMLS. This data may not be complete. We recommend contacting the local school district to confirm school assignments for this home.
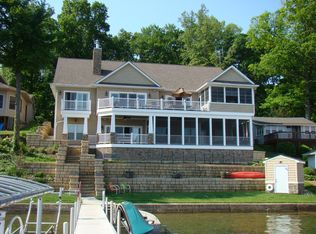
Similar homes
- $1,790,0007 bd6 ba5.8k sqft540 Lane 280 Lake James, Angola, IN 46703For Sale
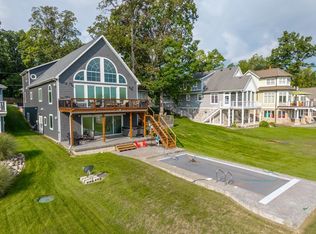 MLS ID #202634448, Barbara Hendrick, Coldwell Banker Real Estate Group. IRMLS
 - $1,185,0005 bd4 ba4.2k sqft900 Ln 105 Lake James, Angola, IN 46703Active
 MLS ID #22109994, Sandra Ginn, The Agency Indy. MIBOR as distributed by MLS GRID
 - $2,250,0003 bd4 ba3.4k sqft4061 N 6 E, Angola, IN 46703For Sale
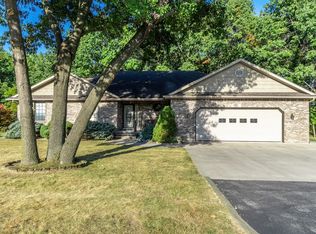 MLS ID #202539252, Kay Kunce, Coldwell Banker Real Estate Group. IRMLS
 - $975,0004 bd5 ba4.2k sqft1640 S 100 E, Angola, IN 46703For Sale
 MLS ID #202622853, Linda Mynhier, RE/MAX Results. IRMLS
 - $949,0006 bd4 ba4.2k sqft1064 Bayview Dr, Coldwater, MI 49036For Sale
 MLS ID #26046039, Rachel Tell, Case Realty Group. MichRIC
