When craftsmanship matters, this exceptional custom-built McClurg Builders home delivers quality, style, and privacy at every turn. Built in 2021 and meticulously maintained, this stunning property is nestled on nearly 19 wooded acres, offering the perfect blend of luxury and peaceful country living. Inside, you'll find a spacious open-concept floor plan featuring three bedrooms and three full bathrooms, along with a versatile bonus room upstairs complete with its own private bath—ideal for a guest suite, home office, or recreation space. The stunning kitchen features granite countertops an abundance of storage, coffee bar area along with a walk in pantry. The home offers both a welcoming living room and an additional family room, providing plenty of space for entertaining or relaxing. LVP flooring throughout. Designed with custom finishes throughout, every detail reflects superior craftsmanship and thoughtful design. Step outside to enjoy the enclosed back porch overlooking the beautiful wooded backyard, where you can unwind while taking in the serene surroundings. The property also features two attached garages, a pole barn and a private pond with a sandy beach perfect for swimming, and nearly 19 acres of scenic land to explore and enjoy. Whether you're looking for a private retreat or an extraordinary place to call home, this one-of-a-kind property offers the perfect combination of comfort, quality, and natural beauty.
Active
$1,125,000
11575 N 1100 E, Kendallville, IN 46755
3beds
3,501sqft
Single Family Residence
Built in 2021
18.97 Acres Lot
$-- Zestimate®
$--/sqft
$-- HOA
What's special
Pole barnAdditional family roomThree bedroomsTwo attached garagesCoffee bar areaGranite countertopsCustom finishes throughout
- 3 days |
- 360 |
- 16 |
Zillow last checked:
Listing updated:
Listed by:
Jennifer Streich Off:260-347-1158,
Hosler Realty Inc
Source: IRMLS,MLS#: 202633129
Facts & features
Interior
Bedrooms & bathrooms
- Bedrooms: 3
- Bathrooms: 4
- Full bathrooms: 3
- 1/2 bathrooms: 1
- Main level bedrooms: 3
Bedroom 1
- Level: Main
Bedroom 2
- Level: Main
Dining room
- Level: Main
- Area: 168
- Dimensions: 14 x 12
Family room
- Level: Main
- Area: 304
- Dimensions: 16 x 19
Kitchen
- Level: Main
- Area: 240
- Dimensions: 20 x 12
Living room
- Level: Main
- Area: 420
- Dimensions: 21 x 20
Heating
- Propane, Forced Air, Multiple Heating Systems, Propane Tank Owned
Cooling
- Central Air, Other, Ceiling Fan(s), HVAC (13 Seer)
Appliances
- Included: Range/Oven Hk Up Gas/Elec, Dishwasher, Refrigerator, Washer, Dryer-Electric, Gas Oven, Gas Range, Gas Water Heater, Water Softener Owned
- Laundry: Electric Dryer Hookup, Main Level, Washer Hookup
Features
- Ceiling-9+, Ceiling Fan(s), Walk-In Closet(s), Stone Counters, Kitchen Island, Open Floorplan, Stand Up Shower, Tub/Shower Combination, Main Level Bedroom Suite, Great Room, Custom Cabinetry
- Flooring: Carpet, Vinyl
- Windows: Double Pane Windows
- Has basement: No
- Has fireplace: No
- Fireplace features: None
Interior area
- Total structure area: 3,501
- Total interior livable area: 3,501 sqft
- Finished area above ground: 3,501
- Finished area below ground: 0
Video & virtual tour
Property
Parking
- Total spaces: 3
- Parking features: Attached, Garage Door Opener, Asphalt, Concrete
- Attached garage spaces: 3
- Has uncovered spaces: Yes
Features
- Levels: One and One Half
- Stories: 1.5
- Patio & porch: Enclosed, Porch, Screened
- Fencing: Woven Wire,Wood
- Has view: Yes
- View description: Water
- Has water view: Yes
- Water view: Water
- Waterfront features: Private Beach, Pond
Lot
- Size: 18.97 Acres
- Dimensions: 1300 x 636
- Features: Many Trees, Level, 15+, Rural, Landscaped
Details
- Additional structures: Pole/Post Building
- Parcel number: 570702100008.000019
- Other equipment: Built-In Entertainment Ct
Construction
Type & style
- Home type: SingleFamily
- Architectural style: Traditional
- Property subtype: Single Family Residence
Materials
- Vinyl Siding, Fiber Cement
- Foundation: Slab
- Roof: Asphalt,Dimensional Shingles
Condition
- New construction: No
- Year built: 2021
Utilities & green energy
- Sewer: Septic Tank
- Water: Well
Green energy
- Energy efficient items: HVAC, Insulation, Roof
Community & HOA
Community
- Features: None
- Subdivision: None
Location
- Region: Kendallville
Financial & listing details
- Tax assessed value: $789,900
- Annual tax amount: $4,801
- Date on market: 8/14/2026
- Listing terms: Conventional,VA Loan
Estimated market value
Not available
Estimated sales range
Not available
Not available
Price history
| Date | Event | Price |
|---|---|---|
| 8/14/2026 | Listed for sale | $1,125,000-3.8% |
Source:  IRMLS #202633129 Report a problem IRMLS #202633129 Report a problem | ||
| 8/8/2026 | Listing removed | $1,170,000 |
Source: IRMLS #202626810 Report a problem | ||
| 7/28/2026 | Price change | $1,170,000-2.5% |
Source: IRMLS #202626810 Report a problem | ||
| 7/7/2026 | Listed for sale | $1,200,000 |
Source: IRMLS #202626810 Report a problem | ||
Public tax history
| Year | Property taxes | Tax assessment |
|---|---|---|
| 2025 | $4,579 -2.5% | $789,900 +17.1% |
| 2024 | $4,696 +0.7% | $674,800 +4.2% |
| 2023 | $4,663 +199.7% | $647,700 +2% |
| 2022 | $1,556 +13.1% | $635,200 +436% |
| 2021 | $1,375 | $118,500 +24.6% |
| 2020 | -- | $95,100 |
Find assessor info on the county website
Monthly payment
Est. payment
Payment breakdown
Explore the cost of this home by adjusting the details. Changes won't be saved.Climate risks
Neighborhood: 46755
Nearby schools
GreatSchools rating
- 7/10Wayne Center Elementary SchoolGrades: PK-5Distance: 3.8 mi
- 4/10East Noble Middle SchoolGrades: 6-8Distance: 6.4 mi
- 6/10East Noble High SchoolGrades: 9-12Distance: 6.2 mi
Schools provided by the listing agent
- Elementary: Wayne Center
- Middle: East Noble
- High: East Noble
- District: East Noble Schools
Source: IRMLS. This data may not be complete. We recommend contacting the local school district to confirm school assignments for this home.
- $439,0003 bd2 ba2k sqft11610 N 1100 E, Kendallville, IN 46755Off Market
- $1,283,800-- bd5 ba5.9k sqft11823 N 1100 E, Kendallville, IN 46755Off Market
- $311,6003 bd2 ba2.3k sqft10653 E 1175 N, Kendallville, IN 46755Off Market
- $960,5003 bd1 ba1.7k sqft10843 E 1100 N, Kendallville, IN 46755Off Market
- $230,3001 bd2 ba1.9k sqft10578 E 1175 N, Kendallville, IN 46755Off Market
- $244,7002 bd2 ba1.3k sqft11076 N 1100 E, Kendallville, IN 46755Off Market
- $469,1003 bd2 ba1.1k sqft10535 E 1100 N, Kendallville, IN 46755Off Market
- $272,0003 bd2 ba1.7k sqft11018 N 1100 E, Kendallville, IN 46755Off Market
A local agent can set up tours, give advice and negotiate with sellers.
A local lender can help you make sure your offer is ready when you are.
Similar homes
- $689,5004 bd2 ba3.8k sqft1420 Lake Bluff Dr, Kendallville, IN 46755For Sale
 MLS ID #202631997, Anita Hess, Weichert Realtors - Hoosier Heartland. IRMLS
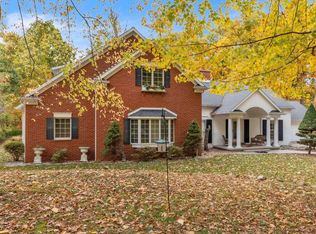
 - $899,9005 bd6 ba5.2k sqft5265 E 850 N, Kendallville, IN 46755For Sale
 MLS ID #202543378, Terri L Deming, Weichert Realtors - Hoosier Heartland. IRMLS
 - $975,0004 bd5 ba4.2k sqft1640 S 100 E, Angola, IN 46703For Sale
 MLS ID #202622853, Linda Mynhier, RE/MAX Results. IRMLS
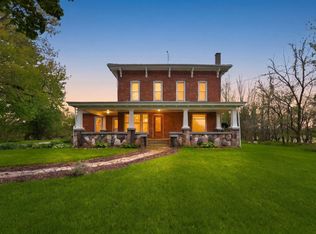
 - $589,9003 bd2 ba1.9k sqft6212 E 1200 N, Wolcottville, IN 46795For Sale
 MLS ID #202617281, Kaylin Krontz, CENTURY 21 Bradley Realty, Inc. IRMLS
 - $1,350,0004 bd4 ba3.7k sqft1550 N Shore Dr, Rome City, IN 46784For SaleMLS ID #202630692, Eric C Dangello, Hosler Realty Inc. IRMLS
- $695,0003 bd2 ba2.2k sqft760 Spring Beach Rd, Rome City, IN 46784For SaleMLS ID #202631845, Dawn Hurley, Weichert Realtors - Hoosier Heartland. IRMLS
- $979,0005 bd4 ba4.3k sqft781 E Willow Ln, Wawaka, IN 46794For SaleMLS ID #202613995, Angela Racolta, Encore Sotheby's International Realty. IRMLS
- $999,5004 bd4 ba4.1k sqft2100 Golfview Dr, Auburn, IN 46706For SaleMLS ID #202631122, Paula Albright, Wible Realty. IRMLS
- $874,9003 bd4 ba2.3k sqft11690 E 310 S, Lagrange, IN 46761For SaleMLS ID #202622116, Nathan M Smith, Uptown Realty Group. IRMLS
- $779,9003 bd2 ba2.5k sqft15 Lane 750 Snow Lk, Fremont, IN 46737For SaleMLS ID #202632838, Anthony Isa, RE/MAX Results. IRMLS
- $949,0004 bd4 ba3.2k sqft575 E 635 S, Wolcottville, IN 46795For SaleMLS ID #202604097, Haley Zachary, Encore Sotheby's International Realty. IRMLS
- $685,0004 bd4 ba4k sqft1850 N State Road 827, Angola, IN 46703For SaleMLS ID #202624156, Alice Fitzpatrick-Welch, Coldwell Banker Real Estate Group. IRMLS
- $775,0004 bd3 ba3.5k sqft1080 N Shore Dr, Rome City, IN 46784For SaleMLS ID #202614738, Daniel R Orlando, Mike Thomas Associates. IRMLS
- $599,0003 bd3 ba2.1k sqft3919 County Road 34, Auburn, IN 46706For SaleMLS ID #202625936, Sandra Ginn, The Agency Indy. IRMLS
- $569,9004 bd3 ba2.6k sqft5521 S 800 E, Laotto, IN 46763For SaleMLS ID #202624538, Scott Knapp, Wible Realty. IRMLS
- $999,9993 bd4 ba3.3k sqft1498 N Shore Dr, Rome City, IN 46784For SaleMLS ID #202620179, Corey L Malcolm, RE/MAX Results. IRMLS
- $1,050,0005 bd4 ba2.2k sqft150 620th Ln, Hamilton, IN 46742For SaleMLS ID #202624254, Joel W Essex, Joel Essex Real Estate, LLC. IRMLS
- $1,375,0005 bd4 ba3.6k sqft3845 W Sycamore Beach Rd, Angola, IN 46703For SaleMLS ID #202625281, Kristin G Blevins, Castle One Realty, Inc.. IRMLS
- $1,100,0005 bd3 ba2.8k sqft75 Lane 105a Lake James, Angola, IN 46703For SaleMLS ID #202619601, Jamy Merritt, Century 21 Bradley-Lake Group. IRMLS
- $1,650,0005 bd2 ba3.2k sqft4160 S 600 E, Hamilton, IN 46742For SaleMLS ID #202619854, Joshua Archibald, Keller Williams Realty Group. IRMLS
