One of Tamarack Lake’s most exceptional properties—nearly 2 acres & 300 feet of frontage for a private, spacious lakefront lifestyle perfect for gathering, entertaining, & enjoying the water. Inside, natural light floods through a wall of windows, highlighting the open-concept design & stunning water views. The main level is ideal for everyday living & easy entertaining, anchored by a spacious living room w/ gas log fireplace & built-in bookshelves. The eat-in kitchen features abundant cabinetry, quartz countertops, custom backsplash, touch faucet, Frigidaire appliances, pantry, & a wraparound breakfast bar connecting to the casual dining nook. Beyond, the hearth room offers an additional fireplace & more lake views—ideal for relaxing evenings. The primary suite on the main level is a retreat, with a tray ceiling, fireplace, walk-in closet, & a spacious ensuite bath with heated tile floors, dual sinks, walk-in shower, & jetted corner tub. An office (or extra bedroom), full shared bath, & laundry room w/ attic access complete the main floor. The finished walk-out lower level expands living space with a full kitchen & bar area (SS GE appliances), large rec room, full bath w/ heated tile floors, 3 additional bedrooms, & a half bath—perfect for guests or extended stays. Built in 2005, this custom 5-bedroom, 3.5-bath home features 9’/10’ ceilings, central vac, geothermal HVAC, two brand new 50-gallon water heaters (instant hot water, constant pressure), high-efficiency propane (dryer & fireplaces), ice maker w/ dedicated water line, surround sound inside & out, & 6” exterior foam-insulated walls. Outside, multiple living spaces invite enjoyment—elevated deck, covered & open walk-out patios, three swings & a glider, plus a firepit at the water’s edge. The 1.97-acre lot offers ample room for outdoor activities & entertaining. Located on a private lane in a peaceful setting, the home sits on Tamarack Lake—part of the West Lakes Chain (including Steinberger, Jones, Waldron) & connected to the Elkhart River. Known for excellent fishing, sandy shoreline swimming, & access to ski lake Waldron, it offers a versatile lake experience. The exterior boasts brick construction, professional landscaping, attached 2-car garage, insulated detached garage, two sheds, trailer/camper hookup, & a custom playhouse w/ electricity. If you’ve been waiting for a standout Tamarack Lake property—this is it.
Active
$1,099,000
781 E Willow Ln, Wawaka, IN 46794
5beds
4,301sqft
:
Get pre-qualified$6,566/mo
Single Family Residence
Built in 2005
1.97 Acres Lot
$1,040,500 Zestimate®
$--/sqft
$-- HOA
What's special
Insulated detached garageBrick constructionQuartz countertopsStunning water viewsTwo shedsOpen-concept designTray ceiling
- 98 days |
- 285 |
- 6 |
Zillow last checked:
Listing updated:
Listed by:
Angela Racolta Cell:317-750-1600,
Encore Sotheby's International Realty,
Molly Slone,
Encore Sotheby's International Realty
Source: IRMLS,MLS#: 202613995
Facts & features
Interior
Bedrooms & bathrooms
- Bedrooms: 5
- Bathrooms: 4
- Full bathrooms: 3
- 1/2 bathrooms: 1
- Main level bedrooms: 2
Bedroom 1
- Level: Main
Bedroom 2
- Level: Main
Dining room
- Level: Main
- Area: 168
- Dimensions: 12 x 14
Family room
- Level: Basement
- Area: 308
- Dimensions: 22 x 14
Kitchen
- Level: Main
- Area: 208
- Dimensions: 13 x 16
Living room
- Level: Main
- Area: 440
- Dimensions: 20 x 22
Heating
- Geothermal
Cooling
- Geothermal
Appliances
- Included: Disposal, Range/Oven Hook Up Elec, Dishwasher, Microwave, Refrigerator, Washer, Electric Cooktop, Dryer-Gas, Freezer, Ice Maker, Electric Oven, Electric Range, Water Filtration System, Electric Water Heater, Water Softener Owned
- Laundry: Gas Dryer Hookup, Sink, Main Level, Washer Hookup
Features
- Bar, Sound System, Bookcases, Ceiling Fan(s), Central Vacuum, Walk-In Closet(s), Countertops-Solid Surf, Eat-in Kitchen, Entrance Foyer, Kitchen Island, Open Floorplan, Pantry, Double Vanity, Wet Bar, Tub and Separate Shower, Tub/Shower Combination, Main Level Bedroom Suite, Formal Dining Room, Great Room
- Flooring: Hardwood, Carpet, Tile
- Windows: Window Treatments, Blinds
- Basement: Daylight,Full,Walk-Out Access,Finished,Concrete
- Attic: Storage,Walk-up
- Number of fireplaces: 3
- Fireplace features: Family Room, Living Room, 1st Bdrm, Electric, Basement, Three +
Interior area
- Total structure area: 4,602
- Total interior livable area: 4,301 sqft
- Finished area above ground: 2,301
- Finished area below ground: 2,000
Video & virtual tour
Property
Parking
- Total spaces: 2
- Parking features: Attached, Garage Door Opener, RV Access/Parking, Garage Utilities, Concrete
- Attached garage spaces: 2
- Has uncovered spaces: Yes
Features
- Levels: Two
- Stories: 2
- Patio & porch: Covered, Patio
- Exterior features: Balcony, Fire Pit, Workshop, Boat Lift-Covered
- Has spa: Yes
- Spa features: Jet Tub
- Has view: Yes
- View description: Water
- Has water view: Yes
- Water view: Water
- Waterfront features: Waterfront, Lake, Pier/Dock, Lake Front, Access to Ski Lake
- Body of water: Tamarack Lake
- Frontage length: Channel/Canal Frontage(0),Water Frontage(300)
Lot
- Size: 1.97 Acres
- Dimensions: 300 x 425
- Features: Level, Rolling Slope, Sloped, 0-2.9999, Lake, Landscaped
Details
- Additional structures: Shed(s), Second Garage
- Additional parcels included: 5704-18-200-039.000-010
- Parcel number: 570418200048.000010
Construction
Type & style
- Home type: SingleFamily
- Architectural style: Craftsman
- Property subtype: Single Family Residence
Materials
- Concrete, Shingle Siding, Vinyl Siding
- Foundation: Slab
- Roof: Shingle
Condition
- New construction: No
- Year built: 2005
Utilities & green energy
- Sewer: Regional
- Water: Well
Community & HOA
Community
- Security: Security System
- Subdivision: Willows of Tamarack
Location
- Region: Wawaka
Financial & listing details
- Tax assessed value: $639,900
- Annual tax amount: $4,327
- Date on market: 4/20/2026
Estimated market value
$1,040,500
$988,000 - $1.09M
$3,000/mo
Price history
| Date | Event | Price |
|---|---|---|
| 4/20/2026 | Listed for sale | $1,099,000 |
Source:  IRMLS #202613995 Report a problem IRMLS #202613995 Report a problem | ||
| 11/24/2025 | Listing removed | $1,099,000 |
Source: IRMLS #202544331 Report a problem | ||
| 11/1/2025 | Listed for sale | $1,099,000 |
Source: IRMLS #202544331 Report a problem | ||
| 11/1/2025 | Listing removed | $1,099,000 |
Source: IRMLS #202538472 Report a problem | ||
| 9/23/2025 | Listed for sale | $1,099,000 |
Source: IRMLS #202538472 Report a problem | ||
Public tax history
| Year | Property taxes | Tax assessment |
|---|---|---|
| 2025 | $3,914 +3.4% | $639,900 +8.5% |
| 2024 | $3,785 -4.8% | $590,000 +3% |
| 2023 | $3,974 +2% | $572,700 +0.8% |
| 2022 | $3,897 +12.4% | $568,300 +7.9% |
| 2021 | $3,467 -0.4% | $526,700 +15.9% |
| 2020 | $3,480 -1.4% | $454,400 +3.9% |
| 2019 | $3,528 +4.1% | $437,500 +1.1% |
| 2018 | $3,391 +2.7% | $432,600 +1.9% |
| 2017 | $3,301 -6.6% | $424,500 |
| 2016 | $3,534 -7.3% | $424,500 -6.9% |
| 2014 | $3,813 -1.3% | $456,000 -1.1% |
| 2013 | $3,865 +4.7% | $461,100 +4.6% |
| 2012 | $3,692 +1.7% | $441,000 -1.4% |
| 2011 | $3,631 -8.8% | $447,400 |
| 2010 | $3,981 +36.4% | $447,400 |
| 2009 | $2,919 +40.2% | $447,400 +45.2% |
| 2007 | $2,082 | $308,200 +0.7% |
| 2006 | -- | $306,000 +2707.3% |
| 2005 | -- | $10,900 |
Find assessor info on the county website
Monthly payment
Est. payment
Payment breakdown
Explore the cost of this home by adjusting the details. Changes won't be saved.Climate risks
Neighborhood: 46794
Nearby schools
GreatSchools rating
- 3/10Rome City Elementary SchoolGrades: PK-5Distance: 1.7 mi
- 4/10East Noble Middle SchoolGrades: 6-8Distance: 7.8 mi
- 6/10East Noble High SchoolGrades: 9-12Distance: 8.6 mi
Schools provided by the listing agent
- Elementary: Rome City
- Middle: East Noble
- High: East Noble
- District: East Noble Schools
Source: IRMLS. This data may not be complete. We recommend contacting the local school district to confirm school assignments for this home.
- $435,0002 bd2 ba1.2k sqft844 E Willow Ln, Wawaka, IN 46794Off Market
- $581,7003 bd2 ba1.9k sqft810 E Willow Ln, Wawaka, IN 46794Off Market
- $18,800-- bd-- ba-- sqft810 E Willow Ln, Wawaka, IN 46794Off Market
- $139,9000.97 Acres9094 N Steinbarger Lake Dr, Wawaka, IN 46794Lot/Land
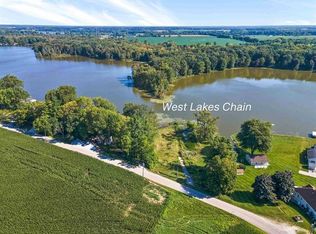
- $186,2004 bd1 ba1.8k sqft9018 N Steinbarger Lake Dr, Wawaka, IN 46794Off Market
- $63,000-- bd-- ba-- sqftN Steinbarger Lake Dr, Wawaka, IN 46794Off Market
- $80,100-- bd-- ba-- sqftN Steinbarger Lake Dr, Wawaka, IN 46794Off Market
- $14,300-- bd-- ba-- sqftN Steinbarger Lake Dr, Wawaka, IN 46794Off Market
A local agent can set up tours, give advice and negotiate with sellers.
A local lender can help you make sure your offer is ready when you are.
Similar homes
- $1,175,0004 bd4 ba5.3k sqft110 Sylvan Point, Rome City, IN 46784For Sale
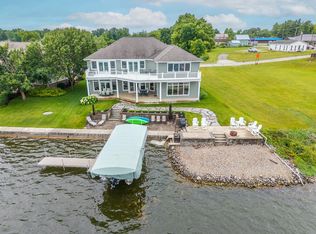 MLS ID #202624831, Craig A Walker, Coldwell Banker Real Estate Group. IRMLS
 - $995,0004 bd4 ba3.2k sqft575 E 635 S, Wolcottville, IN 46795For Sale
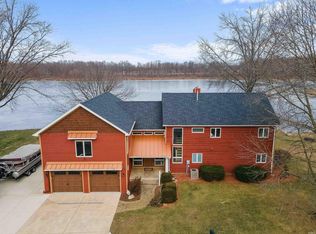 MLS ID #202604097, Haley Zachary, Encore Sotheby's International Realty. IRMLS
 - $899,9005 bd6 ba5.2k sqft5265 E 850 N, Kendallville, IN 46755For Sale
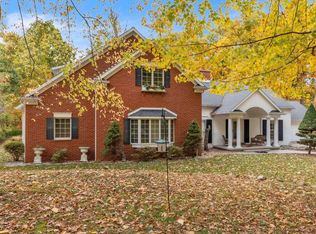 MLS ID #202543378, Terri L Deming, Weichert Realtors - Hoosier Heartland. IRMLS
 - $775,0004 bd3 ba3.5k sqft1080 N Shore Dr, Rome City, IN 46784For Sale
 MLS ID #202614738, Daniel R Orlando, Mike Thomas Associates. IRMLS
 - $1,200,0003 bd4 ba3.5k sqft11575 N 1100 E, Kendallville, IN 46755For SaleMLS ID #202626810, Jennifer Streich, Hosler Realty Inc. IRMLS
- $990,0004 bd4 ba5.4k sqft70468 County Road 143, Ligonier, IN 46767For SaleMLS ID #202624424, Scott Gingerich, The Gingerich Group. IRMLS
- $749,9003 bd3 ba3.1k sqft56 E Sunny Acres Dr S, Rome City, IN 46784For SaleMLS ID #202613166, Daryle Lambright, RE/MAX Results. IRMLS
- $699,9006 bd3 ba5.5k sqft1080 E Wrights Way, Columbia City, IN 46725For SaleMLS ID #202629556, Brooks Langeloh, Orizon Real Estate, Inc.. IRMLS
- $589,0004 bd3 ba2.8k sqft205 W 600 S, Wolcottville, IN 46795For SaleMLS ID #202619343, Daniel R Orlando, Mike Thomas Associates. IRMLS
- $724,9004 bd3 ba3.1k sqft1025 Pleasant Point, Rome City, IN 46784For SaleMLS ID #202619576, Valarie Bartrom, Mike Thomas Assoc., Inc. IRMLS
- $1,099,0002 bd3 ba2.4k sqft727 E Northshore Dr, Syracuse, IN 46567For SaleMLS ID #202626415, James Bausch, RE/MAX Results. IRMLS
- $724,9504 bd3 ba3k sqft2150 N Us Highway 33, Kimmell, IN 46760For SaleMLS ID #202618787, Lucas Deck, Weichert Realtors - Hoosier Heartland. IRMLS
- $799,9004 bd3 ba5k sqft5945 S Woodstrail Dr, Columbia City, IN 46725For SaleMLS ID #202621632, Adam Ertel, Coldwell Banker Real Estate Gr. IRMLS
- $649,9003 bd4 ba3.7k sqft3960 E 500 N, Columbia City, IN 46725For SaleMLS ID #202618286, Darlene K Nelson, Orizon Real Estate, Inc.. IRMLS
- $649,9993 bd3 ba2.2k sqft710 Spring Beach Rd, Rome City, IN 46784For SaleMLS ID #202617438, Heather Regan, Regan & Ferguson Group. IRMLS
- $579,9003 bd2 ba2.1k sqft1425 E 700th Rd S, Wolcottville, IN 46795For SaleMLS ID #202620405, Angela Harouff, North Eastern Group Realty. IRMLS
- $724,9006 bd2 ba2.5k sqft4890 W 200 S, Lagrange, IN 46761For SaleMLS ID #202623366, Daryle Lambright, RE/MAX Results. IRMLS
- $554,0004 bd4 ba4.4k sqft909 Eagle Trce, Kendallville, IN 46755For SaleMLS ID #202618750, Elius Hogan, CENTURY 21 Bradley Realty, Inc. IRMLS
- $1,249,0004 bd3 ba2.6k sqft1043 E Northshore Dr, Syracuse, IN 46567For SaleMLS ID #202613779, Vince Beasley, Northern Lakes Realty. IRMLS
- $999,9993 bd4 ba3.3k sqft1498 N Shore Dr, Rome City, IN 46784For SaleMLS ID #202620179, Corey L Malcolm, RE/MAX Results. IRMLS
