Have you dreamed of living in the country? Look no further! Nestled on a sprawling 9.89 wooded lot, this custom-built home offers privacy and tranquility. A long scenic driveway winds thru the trees, that creates a grand approach to the home. The charming front porch says Welcome to my home and is ready to decorate for every season. As you step into the inviting entryway you will notice the natural slate floor thru out the entry. The kitchen is a bakers dream with plenty of room for all the upcoming holiday baking. Custom cabinets by Dale Orr with quartz counter tops, a breakfast bar with seating, built in desk and all appliances to stay. The spacious primary suite is a WOW and a private retreat, featuring patio doors that open directly onto a serene deck- perfect for morning coffee or unwinding at sunset. The spa-inspired, primary bathroom offers a garden tub for soaking, a beautifully tiled shower with built-in seating and dual vanities. Get ready to go shopping to fill your dream come true walk-in closet with many built ins. The laundry room is off of the walk-in closet with a pull-down ironing board, laundry sink, storage and the washer and dryer to stay. Upstairs offers 4 bedrooms and a full bath. 2 of the bedrooms have their own private bathrooms with stand-up showers and both have 2 walk in closets. Gather with family and friends in the inviting living room, where a gas log fireplace adds warmth and charm to the generous open spaces. Need extra room there is also a family room perfect for a game room or hang out for the kids. 2 half baths on the main level, beautiful crown molding thru out the home, bay window in the family room plus many more amenities. Rec Room in basement is ready for some finishing touches and also features a fireplace. As you step out the back door, you'll be greeted by the serene, wooded views, creating a picturesque retreat. The 40x64 insulated pole barn offers exceptional space - from a workshop or storage building to a hobby garage. There is another barn with 4 horse stalls and storage.
Active
Price cut: $50K (6/2)
$899,900
5265 E 850 N, Kendallville, IN 46755
5beds
5,244sqft
:
Get pre-qualifiedN/A
Single Family Residence
Built in 1958
9.89 Acres Lot
$847,200 Zestimate®
$--/sqft
$-- HOA
What's special
Insulated pole barnHobby garageGas log fireplaceQuartz counter topsPicturesque retreatScenic drivewaySpacious primary suite
- 275 days |
- 498 |
- 12 |
Zillow last checked:
Listing updated:
Listed by:
Terri L Deming 260-349-2573,
Weichert Realtors - Hoosier Heartland
Source: IRMLS,MLS#: 202543378
Facts & features
Interior
Bedrooms & bathrooms
- Bedrooms: 5
- Bathrooms: 6
- Full bathrooms: 4
- 1/2 bathrooms: 2
- Main level bedrooms: 1
Bedroom 1
- Level: Main
Bedroom 2
- Level: Upper
Dining room
- Level: Main
- Area: 156
- Dimensions: 13 x 12
Family room
- Level: Main
- Area: 360
- Dimensions: 20 x 18
Kitchen
- Level: Main
- Area: 304
- Dimensions: 19 x 16
Living room
- Level: Main
- Area: 308
- Dimensions: 22 x 14
Office
- Level: Main
- Area: 64
- Dimensions: 8 x 8
Heating
- Propane, Forced Air
Cooling
- Central Air
Appliances
- Included: Disposal, Dishwasher, Microwave, Refrigerator, Washer, Gas Cooktop, Dryer-Electric, Ice Maker, Gas Oven, Trash Compactor, Gas Water Heater
- Laundry: Electric Dryer Hookup, Laundry Chute
Features
- Breakfast Bar, Bookcases, Built-in Desk, Tray Ceiling(s), Ceiling Fan(s), Walk-In Closet(s), Countertops-Solid Surf, Crown Molding, Eat-in Kitchen, Entrance Foyer, Soaking Tub, Stand Up Shower, Main Level Bedroom Suite, Custom Cabinetry
- Flooring: Carpet, Laminate, Ceramic Tile
- Doors: Pocket Doors, Six Panel Doors
- Basement: Crawl Space,Full,Partially Finished
- Number of fireplaces: 2
- Fireplace features: Living Room, Recreation Room
Interior area
- Total structure area: 5,764
- Total interior livable area: 5,244 sqft
- Finished area above ground: 4,724
- Finished area below ground: 520
Video & virtual tour
Property
Parking
- Total spaces: 2
- Parking features: Attached, Garage Door Opener, Stone
- Attached garage spaces: 2
- Has uncovered spaces: Yes
Features
- Levels: Two
- Stories: 2
- Patio & porch: Deck
Lot
- Size: 9.89 Acres
- Features: Few Trees, Wooded, Rural
Details
- Additional structures: Outbuilding, Pole/Post Building
- Parcel number: 570424400004.000010
Construction
Type & style
- Home type: SingleFamily
- Architectural style: Traditional
- Property subtype: Single Family Residence
Materials
- Brick, Vinyl Siding
- Roof: Asphalt,Shingle
Condition
- New construction: No
- Year built: 1958
Utilities & green energy
- Sewer: Septic Tank
- Water: Well
Community & HOA
Community
- Security: Smoke Detector(s)
- Subdivision: None
Location
- Region: Kendallville
Financial & listing details
- Tax assessed value: $745,800
- Annual tax amount: $5,162
- Date on market: 10/25/2025
- Listing terms: Cash,Conventional
Estimated market value
$847,200
$805,000 - $890,000
$3,176/mo
Price history
| Date | Event | Price |
|---|---|---|
| 6/2/2026 | Price change | $899,900-5.3% |
Source:  IRMLS #202543378 Report a problem IRMLS #202543378 Report a problem | ||
| 10/25/2025 | Listed for sale | $949,900 |
Source: IRMLS #202543378 Report a problem | ||
Public tax history
| Year | Property taxes | Tax assessment |
|---|---|---|
| 2025 | $5,157 +2.6% | $745,800 +7% |
| 2024 | $5,026 -2.3% | $696,700 +7.1% |
| 2023 | $5,143 -2.4% | $650,500 +3% |
| 2022 | $5,271 +14.4% | $631,400 +6.6% |
| 2021 | $4,606 +13% | $592,100 +21.6% |
| 2020 | $4,077 -0.1% | $487,100 +14.5% |
| 2019 | $4,081 +4.4% | $425,400 +2% |
| 2018 | $3,909 +4.2% | $417,200 -0.4% |
| 2017 | $3,750 -6.6% | $418,700 +1.3% |
| 2016 | $4,015 +7.3% | $413,200 +6.4% |
| 2014 | $3,741 -8.2% | $388,400 -3.8% |
| 2013 | $4,076 +4.7% | $403,800 +1.7% |
| 2012 | $3,891 +1.3% | $397,000 +0.4% |
| 2011 | $3,841 -8.3% | $395,300 |
| 2010 | $4,188 +19.8% | $395,300 -10.7% |
| 2009 | $3,495 -14.6% | $442,600 +0.2% |
| 2007 | $4,093 | $441,800 +57.8% |
| 2006 | -- | $279,900 +35% |
| 2005 | -- | $207,300 |
Find assessor info on the county website
Monthly payment
Est. payment
Payment breakdown
Explore the cost of this home by adjusting the details. Changes won't be saved.Climate risks
Neighborhood: 46755
Nearby schools
GreatSchools rating
- 3/10Rome City Elementary SchoolGrades: PK-5Distance: 3.3 mi
- 4/10East Noble Middle SchoolGrades: 6-8Distance: 3.7 mi
- 6/10East Noble High SchoolGrades: 9-12Distance: 4.4 mi
Schools provided by the listing agent
- Elementary: Rome City
- Middle: East Noble
- High: East Noble
- District: East Noble Schools
Source: IRMLS. This data may not be complete. We recommend contacting the local school district to confirm school assignments for this home.
- $319,0004 bd3 ba2.6k sqft5313 E 850 N, Kendallville, IN 46755Sold

- $602,7006 bd4 ba2.5k sqft5377 E 850 N, Kendallville, IN 46755Off Market
- $442,6003 bd2 ba2.4k sqft5225 E 850 N, Kendallville, IN 46755Off Market
- $451,0003 bd2 ba2.8k sqft5225 E 850 N, Kendallville, IN 46755Sold

- $536,7003 bd3 ba2k sqft5200 E 850 N, Kendallville, IN 46755Off Market
- $514,5004 bd3 ba2k sqft5095 E 850 N, Kendallville, IN 46755Off Market
- $262,2003 bd2 ba1.2k sqft8625 N 550 E, Kendallville, IN 46755Off Market
- $169,1002 bd1 ba768 sqft8585 N 550 E, Kendallville, IN 46755Off Market
A local agent can set up tours, give advice and negotiate with sellers.
Similar homes
- $1,200,0003 bd4 ba3.5k sqft11575 N 1100 E, Kendallville, IN 46755For Sale
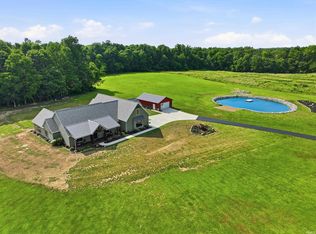 MLS ID #202626810, Jennifer Streich, Hosler Realty Inc. IRMLS
 - $775,0004 bd3 ba3.5k sqft1080 N Shore Dr, Rome City, IN 46784For Sale
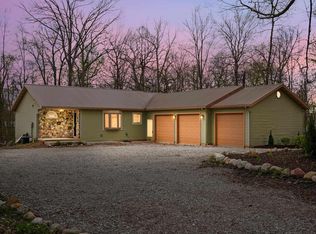 MLS ID #202614738, Daniel R Orlando, Mike Thomas Associates. IRMLS
 - $1,099,0005 bd4 ba4.3k sqft781 E Willow Ln, Wawaka, IN 46794For Sale
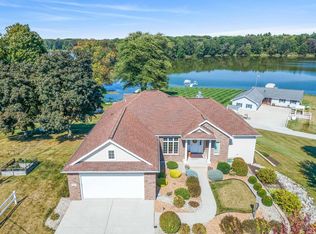 MLS ID #202613995, Angela Racolta, Encore Sotheby's International Realty. IRMLS
 - $554,0004 bd4 ba4.4k sqft909 Eagle Trce, Kendallville, IN 46755For Sale
 MLS ID #202618750, Elius Hogan, CENTURY 21 Bradley Realty, Inc. IRMLS
 - $990,0004 bd4 ba5.4k sqft70468 County Road 143, Ligonier, IN 46767For SaleMLS ID #202624424, Scott Gingerich, The Gingerich Group. IRMLS
- $699,9006 bd3 ba5.5k sqft1080 E Wrights Way, Columbia City, IN 46725For SaleMLS ID #202629556, Brooks Langeloh, Orizon Real Estate, Inc.. IRMLS
- $724,9004 bd3 ba3.1k sqft1025 Pleasant Point, Rome City, IN 46784For SaleMLS ID #202619576, Valarie Bartrom, Mike Thomas Assoc., Inc. IRMLS
- $995,0004 bd4 ba3.2k sqft575 E 635 S, Wolcottville, IN 46795For SaleMLS ID #202604097, Haley Zachary, Encore Sotheby's International Realty. IRMLS
- $799,9004 bd3 ba5k sqft5945 S Woodstrail Dr, Columbia City, IN 46725For SaleMLS ID #202621632, Adam Ertel, Coldwell Banker Real Estate Gr. IRMLS
- $749,9003 bd3 ba3.1k sqft56 E Sunny Acres Dr S, Rome City, IN 46784For SaleMLS ID #202613166, Daryle Lambright, RE/MAX Results. IRMLS
- $1,175,0004 bd4 ba5.3k sqft110 Sylvan Point, Rome City, IN 46784For SaleMLS ID #202624831, Craig A Walker, Coldwell Banker Real Estate Group. IRMLS
- $724,9504 bd3 ba3k sqft2150 N Us Highway 33, Kimmell, IN 46760For SaleMLS ID #202618787, Lucas Deck, Weichert Realtors - Hoosier Heartland. IRMLS
- $569,9004 bd3 ba2.6k sqft5521 S 800 E, Laotto, IN 46763For SaleMLS ID #202624538, Scott Knapp, Wible Realty. IRMLS
- $975,0003 bd3 ba2.8k sqft2810 Noble Hawk Dr, Kendallville, IN 46755New ConstructionMLS ID #202603923, Kyle Bolyard, Sterling Realty Advisors. IRMLS
- $529,9004 bd2 ba3.2k sqft351 County Road 35, Ashley, IN 46705For SaleMLS ID #202626054, Scott C Pressler, Keller Williams Realty Group. IRMLS
- $750,0008 bd2 ba4.3k sqft2145 W 50 N, Lagrange, IN 46761For SaleMLS ID #202616249, Coreen Miller, Right Key Realty/Right Key Auctions. IRMLS
- $649,9003 bd4 ba3.7k sqft3960 E 500 N, Columbia City, IN 46725For SaleMLS ID #202618286, Darlene K Nelson, Orizon Real Estate, Inc.. IRMLS
- $630,0004 bd3 ba3.4k sqft7819 Greenwell Rd, Churubusco, IN 46723For SaleMLS ID #202627838, Robert Thomas, CENTURY 21 Bradley Realty, Inc. IRMLS
- $589,0004 bd3 ba2.8k sqft205 W 600 S, Wolcottville, IN 46795For SaleMLS ID #202619343, Daniel R Orlando, Mike Thomas Associates. IRMLS
- $849,9005 bd4 ba3.5k sqft976 Cascata Trl, Huntertown, IN 46748For SaleMLS ID #202609940, Justin Smallwood, Indiana Flat Fee Realty. IRMLS
