Exceptional lake living on Sylvan Lake with 84 feet of lakefront, a concrete seawall, pier, and a firm sandy beach extending 30 feet out—an ideal setting for swimming, boating, and year-round enjoyment. This custom-built 2018 home offers 5,311 finished square feet, 4 bedrooms, 4 full bathrooms, and a 3.5-car garage with stair access to a 4' concrete-floor crawl space. Designed to maximize natural light and lake views, the main level features an open-concept living room, sunroom, kitchen, and dining area with a full wall of lakeside windows. 10' ceilings with a steel I-beam header was used in the living room to create an uninterrupted view corridor. The kitchen is built for entertaining with seating for eight at the island, Cambria quartz countertops, custom cabinetry with pull-outs, walk-in pantry with stained glass door, and abundant storage. The cozy lakeside sunroom includes a gas log fireplace, and the main level walks out to a covered, waterproof patio perfect for outdoor living. A full bathroom and laundry room complete the main level. All four bedrooms, three full bathrooms, storage room and a family room are located on the upper level with access to a lakeside deck. Each bedroom offers tray ceilings, ceiling fans, and large closets with organizers. The lakeside primary suite includes a slider to the deck, twin vanities, custom tile shower, and an impressive 20x10 walk-in closet with built-in storage island. Additional features include: heated garage, high-end finishes throughout. Built by Richard's Construction is a premier builder. Kitchen appliances, washer, dryer, and pier are included in the sale. A rare opportunity to own a thoughtfully designed, move-in-ready lake home with premium frontage and exceptional indoor-outdoor living. See the Feature Sheet in Associated Documents.
Active
$1,175,000
110 Sylvan Point, Rome City, IN 46784
4beds
5,311sqft
Single Family Residence
Built in 2018
0.34 Acres Lot
$1,114,600 Zestimate®
$--/sqft
$-- HOA
What's special
Heated garageGas log fireplaceCustom tile showerLakeside primary suiteUninterrupted view corridorPremium frontageCozy lakeside sunroom
- 104 days
- 380
- 17
Zillow last checked:
Listing updated:
Listed by:
Craig A Walker Cell:260-833-6334,
Coldwell Banker Real Estate Group
Source: IRMLS,MLS#: 202624831
Facts & features
Interior
Bedrooms & bathrooms
- Bedrooms: 4
- Bathrooms: 4
- Full bathrooms: 4
Bedroom 1
- Level: Upper
Bedroom 2
- Level: Upper
Dining room
- Level: Main
- Area: 300
- Dimensions: 20 x 15
Family room
- Level: Upper
- Area: 308
- Dimensions: 22 x 14
Kitchen
- Level: Main
- Area: 572
- Dimensions: 26 x 22
Living room
- Level: Main
- Area: 360
- Dimensions: 20 x 18
Office
- Level: Main
- Area: 280
- Dimensions: 20 x 14
Heating
- Natural Gas, Forced Air
Cooling
- Central Air
Appliances
- Included: Disposal, Dishwasher, Microwave, Refrigerator, Washer, Dryer-Gas, Electric Range, Water Filtration System, Gas Water Heater, Water Softener Owned
- Laundry: Sink, Main Level
Features
- 1st Bdrm En Suite, Breakfast Bar, Tray Ceiling(s), Ceiling Fan(s), Walk-In Closet(s), Countertops-Solid Surf, Entrance Foyer, Kitchen Island, Open Floorplan, Pantry, Double Vanity, Custom Cabinetry
- Flooring: Carpet, Vinyl
- Windows: Blinds
- Basement: Crawl Space
- Number of fireplaces: 1
- Fireplace features: Gas Log
Interior area
- Total structure area: 5,311
- Total interior livable area: 5,311 sqft
- Finished area above ground: 5,311
- Finished area below ground: 0
Video & virtual tour
Property
Parking
- Total spaces: 3.5
- Parking features: Attached, Garage Door Opener, Heated Garage, Concrete
- Attached garage spaces: 3.5
- Has uncovered spaces: Yes
Features
- Levels: Two
- Stories: 2
- Patio & porch: Deck, Covered
- Exterior features: Fire Pit, Irrigation System
- Has view: Yes
- View description: Water
- Has water view: Yes
- Water view: Water
- Waterfront features: Waterfront, Lake, Pier/Dock, Private Beach, Lake Front, Ski Lake
- Body of water: Sylvan Lake
- Frontage length: Channel/Canal Frontage(0),Water Frontage(84)
Lot
- Size: 0.34 Acres
- Dimensions: 84x188x183x85
- Features: Lake, Landscaped
Details
- Parcel number: 570416100421.000011
- Zoning: L1
- Other equipment: Sump Pump
Construction
Type & style
- Home type: SingleFamily
- Property subtype: Single Family Residence
Materials
- Vinyl Siding
- Roof: Shingle
Condition
- New construction: No
- Year built: 2018
Utilities & green energy
- Sewer: City
- Water: Well
Community & HOA
Community
- Subdivision: Bliss
Location
- Region: Rome City
Financial & listing details
- Tax assessed value: $919,500
- Annual tax amount: $6,840
- Date on market: 6/23/2026
Estimated market value
$1,114,600
$1.06M - $1.17M
$3,260/mo
Price history
| Date | Event | Price |
|---|---|---|
| 6/23/2026 | Listed for sale | $1,175,000 |
Source:  IRMLS #202624831 Report a problem IRMLS #202624831 Report a problem | ||
Public tax history
| Year | Property taxes | Tax assessment |
|---|---|---|
| 2025 | $7,755 +9.7% | $919,500 -1.4% |
| 2024 | $7,067 -5.1% | $932,600 +8.1% |
| 2023 | $7,446 +0.4% | $862,400 +3.2% |
| 2022 | $7,417 +12.4% | $835,800 -0.4% |
| 2021 | $6,597 -44.7% | $839,300 +21.8% |
| 2020 | $11,920 +282.1% | $688,900 +14.4% |
| 2019 | $3,120 +30% | $602,100 +299% |
| 2018 | $2,400 +15.7% | $150,900 +24.9% |
| 2017 | $2,075 -4.2% | $120,800 +14.3% |
| 2016 | $2,166 -6.9% | $105,700 -7.8% |
| 2014 | $2,325 +0.5% | $114,700 |
| 2013 | $2,314 -0.4% | $114,700 |
| 2012 | $2,323 +6.3% | $114,700 |
| 2011 | $2,185 -20.3% | $114,700 -15.3% |
| 2010 | $2,741 +21.5% | $135,400 |
| 2009 | $2,256 -7% | $135,400 |
| 2007 | $2,426 | $135,400 -2.4% |
| 2006 | -- | $138,800 +1056.7% |
| 2005 | -- | $12,000 |
Find assessor info on the county website
Monthly payment
Est. payment
Payment breakdown
Explore the cost of this home by adjusting the details. Changes won't be saved.Climate risks
Neighborhood: 46784
Nearby schools
Schools provided by the listing agent
- Elementary: Rome City
- Middle: East Noble
- High: East Noble
- District: East Noble Schools
Source: IRMLS. This data may not be complete. We recommend contacting the local school district to confirm school assignments for this home.
Similar homes
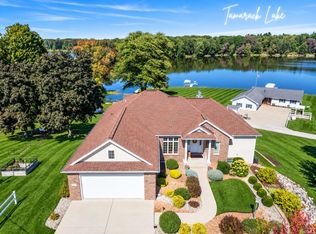
- $1,250,0004 bd4 ba3.7k sqft1550 N Shore Dr, Rome City, IN 46784For Sale
 MLS ID #202630692, Eric C Dangello, Hosler Realty Inc. IRMLS
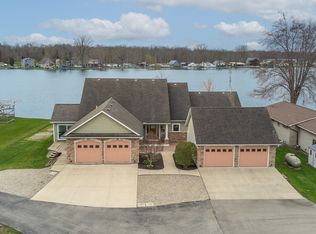
 - $724,9004 bd3 ba3.5k sqft1080 N Shore Dr, Rome City, IN 46784For Sale
 MLS ID #202634207, Daniel R Orlando, Mike Thomas Associates. IRMLS
 - $979,0005 bd4 ba4.3k sqft781 E Willow Ln, Wawaka, IN 46794For Sale
 MLS ID #202613995, Angela Racolta, Encore Sotheby's International Realty. IRMLS
 - $734,9003 bd3 ba3.1k sqft56 E Sunny Acres Dr S, Rome City, IN 46784For Sale
 MLS ID #202613166, Daryle Lambright, RE/MAX Results. IRMLS
