Open House Sunday, Aug. 9th 1-3. "An Impressive Beauty" best describes this gorgeous 4 bedroom, 2 bath, 2 1/2 car garage home with 3896 sq ft of living space, sitting pretty in the upscale Baby Mountain/Brookside Estates neighborhood. The owners keep the home & property in immaculate condition, which you will see the minute you enter the concrete driveway. Exterior features include an expansive deck off the main level, covered patio on lower level, inground pool with electronic cover and a large concrete patio surrounding the pool for lots of entertaining space. This home features an additional 48 ft lakefront lot for boating, fishing and swimming. Round Lake is a 98 acre lake and is attached to 63 acre Little Long Lake. Inside, the open floor plan with cathedral ceilings and wall of glass will captivate you with the gorgeous views and the many amenities. Custom Kitchen with solid surface counters, breakfast bar and all appliances . Beautiful hardwood floors throughout the main level dress up the living, dining, breakfast, kitchen and office areas. Living Room features a brick fireplace. Main floor owners suite with walk-in closet, tiled shower with dual heads, large vanity and more. Second bedroom has a vaulted ceiling and two closets. A mud room coming from the garage has plenty of cabinet storage which would be great for a craft area. Lower level features a massive rec room with wet bar, a fireplace and patio door to the pool area & back yard. Two additional bedrooms with ample storage and a full bath. Laundry room with lots of storage and a utility room complete this level. Garage is huge, has a pull down for attic storage. Additional storage area that is separate from garage would be great for a golf cart or lawn equipment. This is the home, this is your time to make your dreams come true!
Active
$689,500
1420 Lake Bluff Dr, Kendallville, IN 46755
4beds
3,820sqft
:
Get pre-qualified$4,207/mo
Single Family Residence
Built in 1976
0.78 Acres Lot
$654,300 Zestimate®
$--/sqft
$-- HOA
What's special
Utility room
- 8 days |
- 1,295 |
- 78 |
Zillow last checked:
Listing updated:
Listed by:
Anita Hess 260-349-8850,
Weichert Realtors - Hoosier Heartland
Source: IRMLS,MLS#: 202631997
Facts & features
Interior
Bedrooms & bathrooms
- Bedrooms: 4
- Bathrooms: 2
- Full bathrooms: 2
- Main level bedrooms: 2
Bedroom 1
- Level: Main
Bedroom 2
- Level: Main
Dining room
- Level: Main
- Area: 294
- Dimensions: 14 x 21
Kitchen
- Level: Main
- Area: 240
- Dimensions: 20 x 12
Living room
- Level: Main
- Area: 550
- Dimensions: 25 x 22
Heating
- Forced Air
Cooling
- Central Air
Appliances
- Included: Dishwasher, Microwave, Refrigerator, Washer, Dryer-Electric, Electric Range, Water Softener Owned
Features
- Windows: Window Treatments
- Basement: Crawl Space,Daylight,Walk-Out Access,Finished,Concrete
- Number of fireplaces: 2
- Fireplace features: Living Room, Recreation Room
Interior area
- Total structure area: 3,820
- Total interior livable area: 3,820 sqft
- Finished area above ground: 2,296
- Finished area below ground: 1,524
Video & virtual tour
Property
Parking
- Total spaces: 2.5
- Parking features: Attached
- Attached garage spaces: 2.5
Features
- Levels: One
- Stories: 1
- Patio & porch: Deck, Covered, Patio, Porch Covered
- Pool features: In Ground
- Has view: Yes
- View description: Water
- Has water view: Yes
- Water view: Water
- Waterfront features: Frontage Lot, Non Ski Lake, Lake
- Body of water: Round Lake
- Frontage length: Channel/Canal Frontage(0),Water Frontage(48)
Lot
- Size: 0.78 Acres
- Dimensions: 130 x 264
- Features: Rolling Slope
Details
- Additional parcels included: 5707-27-400-014.000-019
- Parcel number: 570727400010.000019
- Zoning: R1
- Other equipment: Pool Equipment
Construction
Type & style
- Home type: SingleFamily
- Architectural style: Contemporary
- Property subtype: Single Family Residence
Materials
- Brick, Vinyl Siding
Condition
- New construction: No
- Year built: 1976
Utilities & green energy
- Sewer: Septic Tank
- Water: Well
Community & HOA
Community
- Features: Pool
- Subdivision: Baby Mountain
Location
- Region: Kendallville
Financial & listing details
- Tax assessed value: $438,600
- Annual tax amount: $2,196
- Date on market: 8/6/2026
- Road surface type: Asphalt
Estimated market value
$654,300
$622,000 - $687,000
$2,245/mo
Price history
| Date | Event | Price |
|---|---|---|
| 8/6/2026 | Listed for sale | $689,500 |
Source:  IRMLS #202631997 Report a problem IRMLS #202631997 Report a problem | ||
Public tax history
| Year | Property taxes | Tax assessment |
|---|---|---|
| 2025 | $2,202 -1.6% | $438,600 +13.9% |
| 2024 | $2,238 -2.8% | $385,000 -1.1% |
| 2023 | $2,302 +2.4% | $389,100 +4.4% |
| 2022 | $2,247 +1.4% | $372,800 +7.4% |
| 2021 | $2,217 +13.8% | $347,100 +6.5% |
| 2020 | $1,948 -22.2% | $326,000 +18% |
| 2019 | $2,505 +6.6% | $276,300 -19% |
| 2018 | $2,349 +2.8% | $341,100 +0.9% |
| 2017 | $2,285 -5.4% | $337,900 +1% |
| 2016 | $2,416 +4.2% | $334,700 +6.5% |
| 2014 | $2,319 -3.9% | $314,400 -2.1% |
| 2013 | $2,413 +17.2% | $321,200 +13.1% |
| 2012 | $2,059 +55.2% | $284,100 +35.8% |
| 2011 | $1,327 -10% | $209,200 |
| 2010 | $1,474 +41.2% | $209,200 +0.1% |
| 2009 | $1,044 -69.8% | $209,000 -2.2% |
| 2007 | $3,457 | $213,800 +13.1% |
| 2006 | -- | $189,100 +6.8% |
| 2005 | -- | $177,000 |
Find assessor info on the county website
Monthly payment
Est. payment
Payment breakdown
Explore the cost of this home by adjusting the details. Changes won't be saved.Climate risks
Neighborhood: 46755
Nearby schools
GreatSchools rating
- 7/10Wayne Center Elementary SchoolGrades: PK-5Distance: 0.6 mi
- 4/10East Noble Middle SchoolGrades: 6-8Distance: 2.3 mi
- 6/10East Noble High SchoolGrades: 9-12Distance: 1.9 mi
Schools provided by the listing agent
- Elementary: Wayne Center
- Middle: East Noble
- High: East Noble
- District: East Noble Schools
Source: IRMLS. This data may not be complete. We recommend contacting the local school district to confirm school assignments for this home.
- $310,3003 bd2 ba1.7k sqft1422 E Lake Bluff Dr, Kendallville, IN 46755Off Market
- $517,5005 bd3 ba2.9k sqft1423 Lake Bluff Dr, Kendallville, IN 46755Off Market
- $509,4003 bd2 ba2.9k sqft1416 Lake Bluff Dr, Kendallville, IN 46755Off Market
- $517,1003 bd4 ba2.7k sqft1419 Lake Bluff Dr, Kendallville, IN 46755Off Market
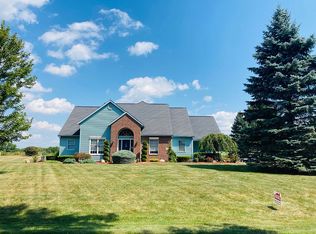
- $570,2003 bd2 ba3.3k sqft1501 Brookview Blvd, Kendallville, IN 46755Off Market
- $6,100-- bd-- ba-- sqft1501 Brookview Blvd, Kendallville, IN 46755Off Market
- $687,0003 bd3 ba4.2k sqft1425 Lakeside Dr, Kendallville, IN 46755Sold
- $594,5003 bd3 ba3.7k sqft1501 Edgewood Dr, Kendallville, IN 46755Off Market
A local agent can set up tours, give advice and negotiate with sellers.
A local lender can help you make sure your offer is ready when you are.
Similar homes
- $--3 bd2 ba2.9k sqft3133 N 1000 E, Kendallville, IN 46755Auction
 MLS ID #202632611, Justin Griffin, Schrader RE and Auction/Fort W. IRMLS
 - $544,0004 bd4 ba4.4k sqft909 Eagle Trce, Kendallville, IN 46755For Sale
 MLS ID #202618750, Elius Hogan, CENTURY 21 Bradley Realty, Inc. IRMLS
 - $368,9004 bd3 ba3k sqft505 Oak Crest Dr, Kendallville, IN 46755For Sale
 MLS ID #202540196, Rita Howell, Hosler Realty Inc. IRMLS
 - $399,9004 bd2 ba1.9k sqft213 Willow Ct, Kendallville, IN 46755For Sale
 MLS ID #202627350, Jody Dorais, Mike Thomas Assoc., Inc. IRMLS
 - $695,0003 bd2 ba2.2k sqft760 Spring Beach Rd, Rome City, IN 46784For SaleMLS ID #202631845, Dawn Hurley, Weichert Realtors - Hoosier Heartland. IRMLS
- $899,9005 bd6 ba5.2k sqft5265 E 850 N, Kendallville, IN 46755For SaleMLS ID #202543378, Terri L Deming, Weichert Realtors - Hoosier Heartland. IRMLS
- $775,0004 bd3 ba3.5k sqft1080 N Shore Dr, Rome City, IN 46784For SaleMLS ID #202614738, Daniel R Orlando, Mike Thomas Associates. IRMLS
- $589,9003 bd2 ba1.9k sqft6212 E 1200 N, Wolcottville, IN 46795For SaleMLS ID #202617281, Kaylin Krontz, CENTURY 21 Bradley Realty, Inc. IRMLS
- $569,9004 bd3 ba2.6k sqft5521 S 800 E, Laotto, IN 46763For SaleMLS ID #202624538, Scott Knapp, Wible Realty. IRMLS
- $724,9504 bd3 ba3k sqft2150 N Us Highway 33, Kimmell, IN 46760For SaleMLS ID #202618787, Lucas Deck, Weichert Realtors - Hoosier Heartland. IRMLS
- $525,0005 bd3 ba3.9k sqft2042 N 500 W, Angola, IN 46703For SaleMLS ID #202632375, Erica L Amans, Coldwell Banker Real Estate Group. IRMLS
- $675,0004 bd4 ba4.8k sqft16110 Aquila Ct, Huntertown, IN 46748For SaleMLS ID #202627544, Benjamin Link, Mike Thomas Assoc., Inc. IRMLS
- $679,9004 bd4 ba4.1k sqft930 Cascata Trl, Huntertown, IN 46748For SaleMLS ID #202609665, Lesley Douglass, Coldwell Banker Real Estate Gr. IRMLS
- $449,9003 bd2 ba2.5k sqft8990 W 500 S, Hudson, IN 46747For SaleMLS ID #202631639, Erika Gaetz, Century 21 Bradley-Angola. IRMLS
- $749,9004 bd4 ba5.1k sqft1011 Midway Dr, Auburn, IN 46706For SaleMLS ID #202630967, Erica Jamison, Coldwell Banker Real Estate Gr. IRMLS
- $749,9003 bd3 ba3.1k sqft56 E Sunny Acres Dr S, Rome City, IN 46784For SaleMLS ID #202613166, Daryle Lambright, RE/MAX Results. IRMLS
- $599,0003 bd3 ba2.1k sqft3919 County Road 34, Auburn, IN 46706For SaleMLS ID #202625936, Sandra Ginn, The Agency Indy. IRMLS
- $749,9694 bd2 ba3.1k sqft255 Lane 220, Angola, IN 46703For SaleMLS ID #202613593, Joel Buzzard, Hoosier Real Estate Group. IRMLS
- $665,0003 bd2 ba2.2k sqft2104 Golfview Dr, Auburn, IN 46706For SaleMLS ID #202630029, Johanna Pardon, Mike Thomas Assoc., Inc. IRMLS
- $589,0004 bd3 ba2.8k sqft205 W 600 S, Wolcottville, IN 46795For SaleMLS ID #202619343, Daniel R Orlando, Mike Thomas Associates. IRMLS
