Welcome to this beautifully crafted brand new contemporary style home offering 3,272sf of thoughtfully designed living area. From the moment you arrive, the home’s clean architectural lines and modern finishes create a stunning first impression. Step inside to discover an open and inviting floor plan designed for both everyday comfort and entertaining. The custom kitchen flows seamlessly into the main living and dining room, creating a bright and functional living space. The huge main floor master suite offers a private retreat with a luxurious ensuite bathroom and a large walk-in closet. Upstairs, you’ll find 2 additional bedrooms along with a lounge and bonus room ideal for relaxing, studying, or creating a secondary living quarters. The full basement dramatically expands the home's living area and includes an additional 1300sf of finish. Located on a generous lot with peaceful country views this home is truly a rare find!
Active
$809,900
4783 Wea Way, Churubusco, IN 46723
3beds
4,572sqft
Single Family Residence
Built in 2026
0.72 Acres Lot
$805,500 Zestimate®
$--/sqft
$-- HOA
What's special
Clean architectural linesModern finishesPrivate retreatCustom kitchenLarge walk-in closetLuxurious ensuite bathroom
- 218 days
- 184
- 9
Zillow last checked:
Listing updated:
Listed by:
Kyle Bolyard 260-490-8050,
Sterling Realty Advisors
Source: IRMLS,MLS#: 202608519
Facts & features
Interior
Bedrooms & bathrooms
- Bedrooms: 3
- Bathrooms: 5
- Full bathrooms: 4
- 1/2 bathrooms: 1
- Main level bedrooms: 1
Bedroom 1
- Level: Main
Bedroom 2
- Level: Upper
Dining room
- Level: Main
- Area: 180
- Dimensions: 12 x 15
Kitchen
- Level: Main
- Area: 120
- Dimensions: 12 x 10
Living room
- Level: Main
- Area: 640
- Dimensions: 32 x 20
Office
- Level: Basement
- Area: 323
- Dimensions: 19 x 17
Heating
- Forced Air
Cooling
- Central Air
Features
- Ceiling-9+, Stone Counters, Kitchen Island
- Basement: Full,Concrete,Sump Pump
- Number of fireplaces: 1
- Fireplace features: Living Room
Interior area
- Total structure area: 5,287
- Total interior livable area: 4,572 sqft
- Finished area above ground: 3,272
- Finished area below ground: 1,300
Video & virtual tour
Property
Parking
- Total spaces: 3
- Parking features: Attached, Concrete
- Attached garage spaces: 3
- Has uncovered spaces: Yes
Features
- Levels: Two
- Stories: 2
- Patio & porch: Deck Covered
Lot
- Size: 0.72 Acres
- Features: Corner Lot, Rural Subdivision
Details
- Parcel number: 920416106002.000009
- Zoning description: Lake Residential
Construction
Type & style
- Home type: SingleFamily
- Architectural style: Contemporary
- Property subtype: Single Family Residence
Materials
- Stone, Vinyl Siding
- Roof: Shingle
Condition
- New construction: No
- Year built: 2026
Utilities & green energy
- Sewer: Public Sewer
- Water: Well
Community & HOA
Community
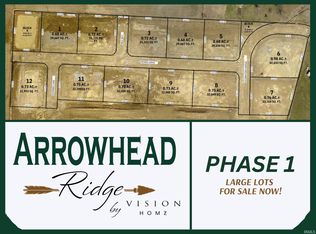
- Subdivision: Arrowhead Ridge
Location
- Region: Churubusco
Financial & listing details
- Date on market: 3/15/2026
Estimated market value
$805,500
$765,000 - $846,000
$3,851/mo
Price history
| Date | Event | Price |
|---|---|---|
| 3/15/2026 | Listed for sale | $809,900 |
Source:  IRMLS #202608519 Report a problem IRMLS #202608519 Report a problem | ||
Public tax history
Tax history is unavailable.
Monthly payment
Est. payment
Payment breakdown
Explore the cost of this home by adjusting the details. Changes won't be saved.Climate risks
Neighborhood: 46723
Nearby schools
Schools provided by the listing agent
- Elementary: Churubusco
- Middle: Churubusco Jr/Sr
- High: Churubusco Jr/Sr
- District: Smith-Green Community
Source: IRMLS. This data may not be complete. We recommend contacting the local school district to confirm school assignments for this home.
Similar homes
- $769,9004 bd5 ba4.9k sqft3420 W Cook Rd, Fort Wayne, IN 46818For Sale
 MLS ID #202642675, Austin Freiburger, eXp Realty, LLC. IRMLS
 - $699,9006 bd3 ba5.5k sqft1080 E Wrights Way, Columbia City, IN 46725For Sale
 MLS ID #202629556, Brooks Langeloh, Orizon Real Estate, Inc.. IRMLS
 - $774,9005 bd5 ba4.7k sqft16467 Quarry Blvd, Huntertown, IN 46748For Sale
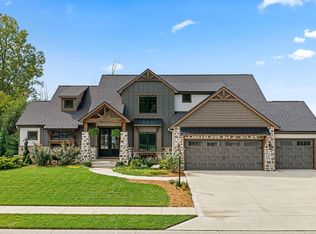 MLS ID #202638866, Lee Prescott, Keller Williams Realty Group. IRMLS
 - $799,9993 bd5 ba4.9k sqft6725 Post Rd, Fort Wayne, IN 46814For Sale
 MLS ID #202627570, Jennifer J Jenson, RE/MAX Results. IRMLS
