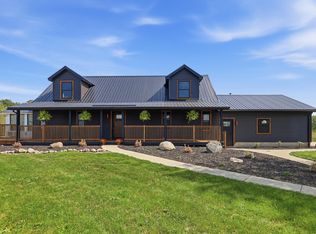
OVER THE HILLS AND THROUGH THE WOODS... Nestled on nearly 72 wooded acres w/3 ponds, this impeccably maintained log home offers many the feeling of a Gatlinburg or Hocking Hills getaway without leaving Indiana. A long, winding private drive welcomes you to its grand entrance. Open airy ceiling, an impressive stone fireplace, open catwalk overlooking the great room, updated custom kitchen w/ granite countertops, rustic hickory cabinetry, and twig hardware, 3 bedrooms, a huge flex room, and a basement offering more possibilities. BRAND NEW GEO System 8/12/26. Relax on the oversized covered front porch or entertain on the rear multilevel deck overlooking the pool, beautiful gardens, and flagstone walking path to one of the ponds. The oversized attached garage offers exceptional storage, while the 28x40 workshop features heat, a paint booth, air lines, excellent lighting, and quality space. An additional 30x48 pole barn with a concrete floor and a garden shed provide even more room for equipment, recreational vehicles, woodworking, hobbies, or projects. Take a stroll on the established trails. Enjoy the mature woods, wildlife, this properties opportunities, and unmatched privacy. Make this an extraordinary recreational estate, hunting retreat, or forever home. A rare opportunity to own one of Noble County's premier log home properties. Check it out to truly experience everything this remarkable property has to offer.
Active
Price cut: $190K (9/9)
$1,660,000
1676 S 600 E, Avilla, IN 46710
3beds
2,858sqft
Single Family Residence
Built in 1996
71.62 Acres Lot
$-- Zestimate®
$--/sqft
$-- HOA
What's special
Rustic hickory cabinetryImpressive stone fireplaceGarden shedOversized covered front porchHuge flex roomEstablished trailsTwig hardware
- 54 days
- 961
- 29
Zillow last checked:
Listing updated:
Listed by:
Nikki King 260-385-3033,
King Realty, LLC
Source: IRMLS,MLS#: 202631203
Facts & features
Interior
Bedrooms & bathrooms
- Bedrooms: 3
- Bathrooms: 2
- Full bathrooms: 2
- Main level bedrooms: 2
Bedroom 1
- Level: Upper
Bedroom 2
- Level: Main
Kitchen
- Level: Main
- Area: 308
- Dimensions: 14 x 22
Living room
- Level: Main
- Area: 308
- Dimensions: 22 x 14
Heating
- Geothermal
Cooling
- Geothermal
Appliances
- Included: Range/Oven Hook Up Elec, Dishwasher, Microwave, Refrigerator, Washer, Dryer-Electric, Electric Range, Electric Water Heater
- Laundry: Electric Dryer Hookup
Features
- Ceiling Fan(s), Stone Counters, Eat-in Kitchen, Kitchen Island, Natural Woodwork, Open Floorplan
- Flooring: Hardwood, Carpet, Tile, Ceramic Tile
- Windows: Window Treatments
- Basement: Full,Unfinished,Concrete
- Number of fireplaces: 1
- Fireplace features: Living Room
Interior area
- Total structure area: 4,128
- Total interior livable area: 2,858 sqft
- Finished area above ground: 2,858
- Finished area below ground: 0
Video & virtual tour
Property
Parking
- Total spaces: 2
- Parking features: Attached, Stone
- Attached garage spaces: 2
- Has uncovered spaces: Yes
Features
- Levels: One and One Half
- Stories: 1.5
- Patio & porch: Deck
- Pool features: Above Ground
- On waterfront: Yes
- Waterfront features: Pond
Lot
- Size: 71.62 Acres
- Features: Many Trees, Few Trees, Rolling Slope, 15+, Wooded, Rural
Details
- Additional structures: Outbuilding, Pole/Post Building
- Parcel number: 572012200015.000007
Construction
Type & style
- Home type: SingleFamily
- Architectural style: Cape Cod,Log
- Property subtype: Single Family Residence
Materials
- Wood Siding, Log
- Roof: Asphalt
Condition
- New construction: No
- Year built: 1996
Utilities & green energy
- Electric: REMC
- Gas: Other
- Sewer: Septic Tank
- Water: Well
Community & HOA
Community
- Subdivision: None
Location
- Region: Avilla
Financial & listing details
- Tax assessed value: $3,900
- Annual tax amount: $4,394
- Date on market: 8/1/2026
- Listing terms: Cash,Conventional,Other
Estimated market value
Not available
Estimated sales range
Not available
Not available
Price history
| Date | Event | Price |
|---|---|---|
| 9/9/2026 | Price change | $1,660,000-10.3% |
Source:  IRMLS #202631203 Report a problem IRMLS #202631203 Report a problem | ||
| 8/8/2026 | Listed for sale | $1,850,000 |
Source: IRMLS #202631203 Report a problem | ||
Public tax history
| Year | Property taxes | Tax assessment |
|---|---|---|
| 2025 | $61 +17.4% | $3,900 -7.1% |
| 2024 | $52 +22.9% | $4,200 +20% |
| 2023 | $42 +17.1% | $3,500 +25% |
| 2022 | $36 -5.6% | $2,800 +16.7% |
| 2021 | $38 -20.2% | $2,400 +4.3% |
| 2020 | $48 -94% | $2,300 -17.9% |
| 2019 | $806 +23.6% | $2,800 -93.3% |
| 2018 | $652 +5.1% | $41,800 +1.7% |
| 2017 | $620 +17% | $41,100 -0.5% |
| 2016 | $530 +1.8% | $41,300 +3.3% |
| 2014 | $521 +3.2% | $40,000 +4.4% |
| 2013 | $505 -9.3% | $38,300 +0.8% |
| 2012 | $557 +19.2% | $38,000 +0.5% |
| 2011 | $467 -24.4% | $37,800 -7.1% |
| 2010 | $618 -2.2% | $40,700 +0.2% |
| 2009 | $632 +31.6% | $40,600 +13.1% |
| 2007 | $481 | $35,900 +10.1% |
| 2006 | -- | $32,600 |
Find assessor info on the county website
Monthly payment
Est. payment
Payment breakdown
Explore the cost of this home by adjusting the details. Changes won't be saved.Climate risks
Neighborhood: 46710
Nearby schools
Schools provided by the listing agent
- Elementary: Churubusco
- Middle: Churubusco Jr/Sr
- High: Churubusco Jr/Sr
- District: Smith-Green Community
Source: IRMLS. This data may not be complete. We recommend contacting the local school district to confirm school assignments for this home.
Similar homes
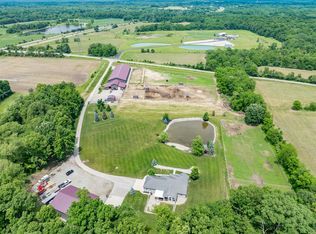
- $1,495,0004 bd4 ba3k sqft3330 Hursh Rd, Fort Wayne, IN 46845For Sale
 MLS ID #202621278, James Bradley, CENTURY 21 Bradley Realty, Inc. IRMLS
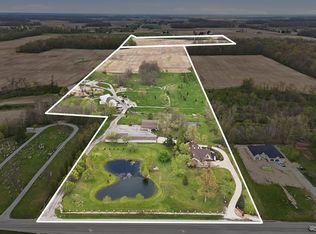
 - $1,950,0003 bd3 ba3.9k sqft10702 Bass Rd, Fort Wayne, IN 46818For Sale
 MLS ID #202616000, Margaret Bunt, Mike Thomas Assoc., Inc. IRMLS
 - $889,9004 bd4 ba3.2k sqft5311 County Road 35, Auburn, IN 46706For Sale
 MLS ID #202635740, Jason A Robinson, CENTURY 21 Bradley Realty, Inc. IRMLS
 - $1,250,0004 bd4 ba3.7k sqft1550 N Shore Dr, Rome City, IN 46784For Sale
 MLS ID #202630692, Eric C Dangello, Hosler Realty Inc. IRMLS
