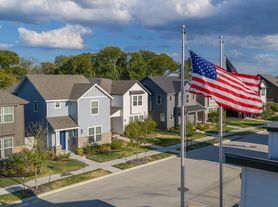
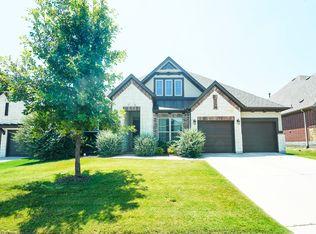
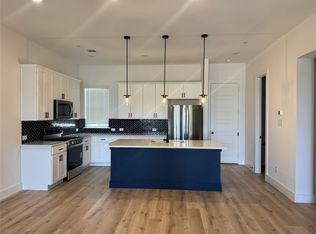
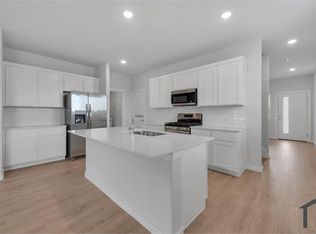
CB JENI HOMES HANSEN FLOOR PLAN, NORTH-FACING END UNIT Beautifully designed 3-bedroom, 2.5-bath home offering 2,340 SQ FT of stylish, low-maintenance living. Ideally situated on a north-facing end homesite, this home welcomes you with abundant natural light and an impressive entryway. The designer kitchen features quartz countertops, site-finished cabinetry, an oversized island, and a large walk-in pantry, opening to a spacious living area perfect for entertaining. Luxury finishes include RevWood flooring throughout the first floor. Upstairs, the private primary suite offers a spacious bedroom, two large walk-in closets, and a spa-inspired bath with an oversized shower and generous counter space. A versatile game room separates the primary suite from the secondary bedrooms and is ideal for a home office, playroom, or additional living space. Ample storage throughout, including a large walk-in storage closet, adds everyday convenience. The oversized two-car garage offers an additional four feet of storage space. Energy-efficient features include a tankless water heater, spray-foam attic insulation, gas heating, and smart Wi-Fi thermostats. HVAC includes a 10-year parts warranty. WASHER AND DRYER CAN BE PROVIDED IF REQUESTED. HOA IS PAID BY LANDLORD AND COVERS EXTERIOR MAINTENANCE. READY FOR SHOWING BY Nov 21
HOA IS PAID BY LANDLORD AND COVERS EXTERIOR MAINTENANCE. TENANT TO PAY ALL UTILITIES
Townhouse for rent
Townhouse
Available now
Cats, small dogs OK
Air conditioner, central air
In unit laundry
Attached garage parking
Forced air
What's special
Impressive entrywayAbundant natural lightSpacious bedroomQuartz countertopsTwo large walk-in closetsLarge walk-in storage closetOversized island
- 8 days |
- -- |
- -- |
Zillow last checked:
Listing updated:
Travel times
Facts & features
Interior
Bedrooms & bathrooms
- Bedrooms: 3
- Bathrooms: 3
- Full bathrooms: 3
Heating
- Forced Air
Cooling
- Air Conditioner, Central Air
Appliances
- Included: Dishwasher, Dryer, Microwave Oven, Oven, Washer
- Laundry: In Unit
Features
- Flooring: Carpet, Hardwood, Tile
Interior area
- Total interior livable area: 2,340 sqft
Property
Parking
- Parking features: Attached, Garage
- Has attached garage: Yes
- Details: Contact manager
Details
- Additional structures: Garage(s)
- Parcel number: R1321100A00501
Construction
Type & style
- Home type: Townhouse
- Property subtype: Townhouse
Building
Management
- Pets allowed: Yes
Community & HOA
Location
- Region: Mckinney
Financial & listing details
- Lease term: 1 Year
Price history
| Date | Event | Price |
|---|---|---|
| 11/4/2026 | Listed for rent | $2,900+7.4%$1/sqft |
Source: Zillow Rentals Report a problem | ||
| 2/27/2026 | Listing removed | $2,700$1/sqft |
Source: Zillow Rentals Report a problem | ||
| 2/24/2026 | Price change | $2,700-3.6%$1/sqft |
Source: Zillow Rentals Report a problem | ||
| 1/12/2026 | Price change | $2,800-6.7%$1/sqft |
Source: Zillow Rentals Report a problem | ||
| 11/22/2025 | Listed for rent | $3,000$1/sqft |
Source: Zillow Rentals Report a problem | ||
| 10/28/2025 | Listing removed | $399,910$171/sqft |
Source: NTREIS #21045178 Report a problem | ||
| 10/7/2025 | Price change | $399,910-1.2%$171/sqft |
Source: NTREIS #21045178 Report a problem | ||
| 8/28/2025 | Listed for sale | $404,910$173/sqft |
Source: NTREIS #21045178 Report a problem | ||
| 7/28/2025 | Listing removed | $404,910$173/sqft |
Source: NTREIS #20932151 Report a problem | ||
| 5/14/2025 | Price change | $404,910-8.8%$173/sqft |
Source: NTREIS #20932151 Report a problem | ||
| 5/10/2025 | Listed for sale | $444,190+7.2%$190/sqft |
Source: NTREIS #20932151 Report a problem | ||
| 4/10/2025 | Listing removed | $414,190$177/sqft |
Source: NTREIS #20847929 Report a problem | ||
| 4/1/2025 | Price change | $414,190-4.6%$177/sqft |
Source: NTREIS #20847929 Report a problem | ||
| 2/26/2025 | Price change | $434,190+0.7%$186/sqft |
Source: NTREIS #20847929 Report a problem | ||
| 2/19/2025 | Listed for sale | $431,190$184/sqft |
Source: NTREIS #20847929 Report a problem | ||