Skip main navigation
Sold for $611,500
  • $611,500

    4730 BRITTANY DRIVE S #33, ST PETERSBURG, FL 33715

    2beds
    1,320sqft
    Condominium
    Built in 1981
    -- sqft lot
    $539,700 Zestimate®
    $463/sqft
    $3,149 Estimated rent

    Home value

    $539,700

    $491,000 - $588,000

    $3,149/mo

    Zestimate® history
    Loading
    Loading...

    Owner options

    List your home for rent

    $3,149/mo

    Rent Zestimate®

    Find your next renter with Zillow Rental Manager. Plus, with online applications, you can quickly screen prospective tenants – for free.

    Learn more

    $3,149/mo

    Rent Zestimate®

    Refinance and save

    $5,135/mo

    Est. payment

    Refinancing to a lower rate could help reduce your monthly payments and save thousands over the life of the loan.

    See today's rates

    $5,135/mo

    Est. payment

    Explore your selling options

    Work with a Zillow partner agent

    Leverage their expertise and Zillow's premium Showcase listings to get your home seen by more buyers.

    Get started

    List with your own agent

    Get your home in front of millions of buyers by listing it on Zillow.

    Learn how to do it

    Sell it yourself

    Take full control of how buyers see your home on Zillow by listing For Sale by Owner (FSBO).

    List your home

    What's special

    One-car detached garagePicturesque water viewAdditional living spaceConvenient gas grill areaWaterfront luxuryPrivate boat slipPrimary suite
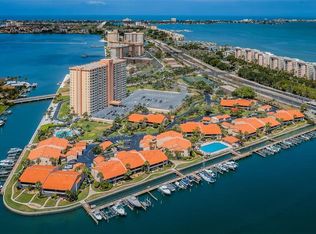
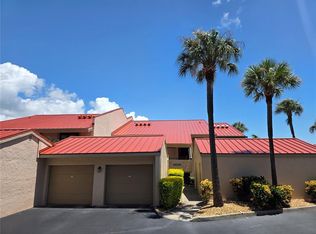
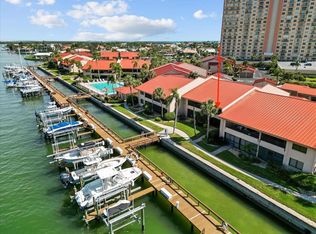
    Attention Boaters this unit includes a Private Boat Slip! Experience the epitome of waterfront luxury and carefree living at the Villas! This remarkable condo offers breathtaking water vistas, inviting you to unwind on your generously-sized screened patio while marveling at dolphins frolicking in the distance. Here, you can partake in boating adventures or indulge in some serene fishing sessions from your very own DEEDED BOAT SLIP - the journey to relaxation begins right at your doorstep. Nestled on the coveted FIRST floor, this unit boasts one of the largest floorplans in the community and is a rare gem to come by. The additional living space in the main living area truly sets this unit apart and is in high demand among discerning buyers. The primary suite, featuring a picturesque water view, includes a spacious walk-in closet, an expansive vanity, and a luxurious walk-in shower. In addition to your private BOAT SLIP, you'll have the convenience of a one-car detached GARAGE just a few steps away from your front door. The Villas, a secure enclave behind gates, offers a wealth of amenities, including a generously-sized GeoThermal heated community pool, a soothing heated spa, two charming tiki huts, a convenient gas grill area, and a pool area restroom facility. Beyond this tranquil haven, you'll discover quick access to our stunning Gulf beaches, as well as the vibrant downtown St. Pete scene, replete with its enticing array of restaurants, theaters, shops, and museums. Furthermore, the nearby I-275, complete with the iconic Skyway Bridge, provides you with a plethora of options for memorable day trips and convenient travel. Don't just imagine the lifestyle, come and live it! This is not a 55+ community. Take a Virtual Tour now! Copy and paste this URL in your browser: https://lens-honey-llc.aryeo.com/videos/03867444-6f35-4d8a-b6c2-7ea0536ae8bb

    Zillow last checked:

    Listing updated:

    Listed by:

    Jenny Roche 813-767-9772,

    RE/MAX REALTY UNLIMITED 727-280-9996

    Bought with:

    Chelsea Vecchio, 3408492

    PREFERRED SHORE LLC

    Source: Stellar MLS,MLS#: T3471060MLS LogoOriginating MLS: Tampa

    Facts & features

    Interior

    Bedrooms & bathrooms
    • Bedrooms: 2
    • Bathrooms: 2
    • Full bathrooms: 2
    Primary bedroom
    • Features: Walk-In Closet(s)
    • Level: First
    • Dimensions: 11x17
    Bedroom 2
    • Features: Built-in Closet
    • Level: First
    • Dimensions: 11x13
    Bonus room
    • Features: No Closet
    • Level: First
    • Dimensions: 11x8
    Dining room
    • Level: First
    • Dimensions: 15x13
    Kitchen
    • Level: First
    • Dimensions: 11x12
    Living room
    • Level: First
    • Dimensions: 15x17
    Heating
    • Central
    Cooling
    • Central Air
    Appliances
    • Included: Dishwasher, Dryer, Electric Water Heater, Range, Refrigerator, Washer
    • Laundry: Inside, Laundry Closet
    Features
    • Ceiling Fan(s), Eating Space In Kitchen, Living Room/Dining Room Combo, Open Floorplan, Thermostat, Walk-In Closet(s)
    • Flooring: Carpet, Ceramic Tile
    • Doors: Outdoor Grill, Sliding Doors
    • Windows: Shades
    • Has fireplace: No
    • Common walls with other units/homes: Corner Unit,End Unit
    Interior area
    • Total structure area: 1,320
    • Total interior livable area: 1,320 sqft

    Property

    Parking
    • Total spaces: 1
    • Parking features: Garage Door Opener, Guest, Off Street
    • Garage spaces: 1
    Features
    • Levels: One
    • Stories: 1
    • Patio & porch: Covered, Rear Porch, Screened
    • Exterior features: Irrigation System, Lighting, Outdoor Grill, Rain Gutters, Storage
    • Spa features: Heated
    • Has view: Yes
    • View description: Water, Canal
    • Has water view: Yes
    • Water view: Water,Canal
    • Waterfront features: Canal - Saltwater, Saltwater Canal Access, Gulf/Ocean to Bay Access, Intracoastal Waterway Access, Sailboat Water, Seawall
    Lot
    • Features: City Lot, Near Golf Course, Near Public Transit
    • Residential vegetation: Mature Landscaping, Trees/Landscaped
    Details
    • Parcel number: 093216941480080330
    • Special conditions: None

    Construction

    Type & style
    • Home type: Condo
    • Architectural style: Florida,Mediterranean
    • Property subtype: Condominium
    Materials
    • Concrete, Stucco
    • Foundation: Slab
    • Roof: Tile
    Condition
    • Completed
    • New construction: No
    • Year built: 1981

    Utilities & green energy

    • Sewer: Public Sewer
    • Water: Public
    • Utilities for property: Cable Available, Public, Sewer Connected, Water Connected

    Community & HOA

    Community
    • Features: Dock, Fishing, Buyer Approval Required, Gated Community - No Guard, Irrigation-Reclaimed Water
    • Security: Gated Community
    • Pet fee: $0 monthly
    • Subdivision: VILLAS ON POINT BRITTANY CONDO
    HOA
    • Has HOA: Yes
    • Amenities included: Cable TV, Elevator(s), Gated, Laundry, Maintenance, Pool
    • Services included: Cable TV, Community Pool, Reserve Fund, Insurance, Internet, Maintenance Structure, Maintenance Grounds, Manager, Pool Maintenance, Sewer, Trash, Water
    • HOA fee: $896 monthly
    • HOA name: Olivia Corman at PBM
    • HOA phone: 727-866-3115
    Location
    • Region: Saint Petersburg

    Financial & listing details

    • Price per square foot: $463/sqft
    • Tax assessed value: $468,177
    • Annual tax amount: $6,679
    • Date on market: 9/11/2023
    • Cumulative days on market: 133 days
    • Listing terms: Cash,Conventional
    • Ownership: Condominium
    • Total actual rent: 0
    • Road surface type: Paved, Asphalt

    Price history

    DateEventPrice
    2/23/2024Sold$611,500-2.1%$463/sqft
    Source: Stellar MLS #T3471060 Report a problem
    1/22/2024Pending sale$624,900$473/sqft
    Source: Stellar MLS #T3471060 Report a problem
    1/3/2024Price change$624,900-4.6%$473/sqft
    Source: Stellar MLS #T3471060 Report a problem
    10/12/2023Price change$654,750-3%$496/sqft
    Source: Stellar MLS #T3471060 Report a problem
    9/11/2023Listed for sale$674,900+574.9%$511/sqft
    Source: Stellar MLS #T3471060 Report a problem
    1/12/2021Listing removed--
    Source: Stellar MLS Report a problem
    10/23/2020Price change$2,365+7.5%$2/sqft
    Source: COMPASS REAL ESTATE AND RENTAL #U8098012 Report a problem
    9/23/2020Listed for rent$2,200$2/sqft
    Source: COMPASS REAL ESTATE AND RENTAL #U8098012 Report a problem
    2/2/2000Sold$100,000$76/sqft
    Source: Public Record Report a problem

    Public tax history

    YearProperty taxesTax assessment
    2025$9,326 +12.5%$468,177 +18.3%
    2024$8,293 +5.2%$395,595 +10%
    2023$7,880 +18%$359,632 +10%
    2022$6,680 +6.9%$326,938 +10%
    2021$6,248 -2.7%$297,216 -1%
    2020$6,419 +5.7%$300,124 +6.5%
    2019$6,075 $281,792 -4%
    2018$6,075 -4.7%$293,461 +8.8%
    2017$6,373 +16.6%$269,692 +10.1%
    2016$5,467 -1%$244,919 -7.6%
    2015$5,522 +15.1%$264,976 +26.4%
    2014$4,796 +4.1%$209,656 +5.2%
    2013$4,607 +2.6%$199,360 +2.5%
    2012$4,492 $194,450 -0.9%
    2011-- $196,231 -7.6%
    2010-- $212,268 -10.6%
    2009-- $237,365 -27.7%
    2008$7,069 $328,100 -6%
    2007-- $349,000 +41.1%
    2005-- $247,400 +8.8%
    2004$5,527 +12.3%$227,400 +12.9%
    2003$4,921 +54.2%$201,500 +9.8%
    2002$3,191 $183,500 +42.2%
    2001$3,191 +8.7%$129,000 +9%
    2000$2,934 $118,400
    Find assessor info on the county website

    Neighborhood: Bayway Isles

    Nearby schools

    GreatSchools rating
    Schools provided by the listing agent
    • Elementary: Gulfport Elementary-PN
    • Middle: Bay Point Middle-PN
    • High: Lakewood High-PN

    Source: Stellar MLS. This data may not be complete. We recommend contacting the local school district to confirm school assignments for this home.

    Get a cash offer in 3 minutes
    Find out how much your home could sell for in as little as 3 minutes with a no-obligation cash offer.
    Estimated market value
    $539,700
    Get a cash offer in 3 minutes
    Find out how much your home could sell for in as little as 3 minutes with a no-obligation cash offer.
    Estimated market value
    $539,700