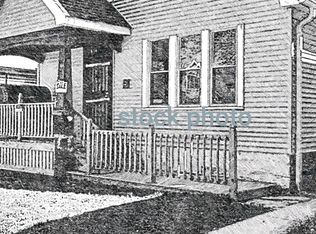
Welcome to 4730 N 29th St, a Milwaukee north side home with everyday convenience close by. Lincoln Park and the Milwaukee River Parkway trails are minutes away for walking, biking, and fishing, and Havenwoods State Forest offers even more green space nearby. Groceries, restaurants, and services are easy to reach along Capitol Drive, Silver Spring Drive, and Villard Avenue. Quick access to Highway 41 and I-43 makes commuting to downtown Milwaukee and the surrounding suburbs simple. A great opportunity for homeowners and investors looking for value in a well-connected neighborhood. Schedule your showing today!
Active
$99,900
4730 N 29th STREET, Milwaukee, WI 53209
3beds
1,152sqft
Single Family Residence
Built in 1913
3,484 Square Feet Lot
$76,400 Zestimate®
$87/sqft
$-- HOA
What's special
- 3 days
- 117
- 8
Zillow last checked:
Listing updated:
Listed by:
Holly Speranza 414-517-3387,
Keller Williams-MNS Wauwatosa
Source: WIREX MLS,MLS#: 1982478 Originating MLS: Metro MLS
Originating MLS: Metro MLSFacts & features
Interior
Bedrooms & bathrooms
- Bedrooms: 3
- Bathrooms: 1
- Full bathrooms: 1
- Main level bedrooms: 3
Primary bedroom
- Level: Main
- Area: 100
- Dimensions: 10 x 10
Bedroom 2
- Level: Main
- Area: 100
- Dimensions: 10 x 10
Bedroom 3
- Level: Main
- Area: 100
- Dimensions: 10 x 10
Kitchen
- Level: Main
- Area: 100
- Dimensions: 10 x 10
Living room
- Level: Main
- Area: 100
- Dimensions: 10 x 10
Heating
- Natural Gas, Radiant/Hot Water
Features
- Basement: Full
Interior area
- Total structure area: 1,152
- Total interior livable area: 1,152 sqft
Property
Parking
- Total spaces: 2
- Parking features: No Garage, 2 Car
- Garage spaces: 2
Features
- Levels: One
- Stories: 1
- Fencing: Fenced Yard
Lot
- Size: 3,484 Square Feet
- Features: Sidewalks
Details
- Parcel number: 2300219000
- Zoning: RT3
Construction
Type & style
- Home type: SingleFamily
- Architectural style: Bungalow
- Property subtype: Single Family Residence
Materials
- Aluminum Siding, Aluminum/Steel, Vinyl Siding
Condition
- 21+ Years
- New construction: No
- Year built: 1913
Utilities & green energy
- Sewer: Public Sewer
- Water: Public
Community & HOA
Location
- Region: Milwaukee
- Municipality: Milwaukee
Financial & listing details
- Price per square foot: $87/sqft
- Tax assessed value: $75,900
- Annual tax amount: $1,746
- Date on market: 9/28/2026
- Inclusions: None
- Exclusions: Seller's Personal Property
Estimated market value
$76,400
$57,000 - $101,000
$1,539/mo
Price history
| Date | Event | Price |
|---|---|---|
| 9/28/2026 | Listed for sale | $99,900$87/sqft |
Source:  WIREX MLS #1982478 Report a problem WIREX MLS #1982478 Report a problem | ||
| 11/25/2023 | Listing removed | -- |
Source: Zillow Rentals Report a problem | ||
| 11/24/2023 | Listed for rent | $1,300$1/sqft |
Source: Zillow Rentals Report a problem | ||
Public tax history
| Year | Property taxes | Tax assessment |
|---|---|---|
| 2025 | $1,579 +5.9% | $75,900 +16.8% |
| 2024 | $1,490 +31.7% | $65,000 +35.7% |
| 2023 | $1,132 -0.8% | $47,900 |
| 2022 | $1,141 -10.3% | $47,900 +4.8% |
| 2021 | $1,272 | $45,700 |
| 2020 | $1,272 | $45,700 |
| 2019 | $1,272 -15% | $45,700 -14.9% |
| 2018 | $1,496 +36.7% | $53,700 +28.5% |
| 2017 | $1,094 +2.5% | $41,800 -7.3% |
| 2016 | $1,067 -23.2% | $45,100 +3% |
| 2015 | $1,389 | $43,800 |
| 2014 | $1,389 | $43,800 -10.1% |
| 2012 | -- | $48,700 -25.1% |
| 2011 | -- | $65,000 |
| 2010 | $1,688 -7% | $65,000 |
| 2009 | $1,816 | $65,000 -15.6% |
| 2008 | -- | $77,000 +19.9% |
| 2007 | -- | $64,200 |
| 2006 | -- | $64,200 |
| 2005 | -- | $64,200 +27.1% |
| 2004 | -- | $50,500 +22% |
| 2003 | -- | $41,400 +8.7% |
| 2002 | -- | $38,100 +19.1% |
| 2001 | $1,034 +4.4% | $32,000 |
| 2000 | $990 -35.8% | $32,000 +22.6% |
| 1999 | $1,541 | $26,100 |
Find assessor info on the county website
Monthly payment
Est. payment
Payment breakdown
Explore the cost of this home by adjusting the details. Changes won't be saved.Climate risks
Neighborhood: Old North Milwaukee
Nearby schools
Schools provided by the listing agent
- District: Milwaukee
Source: WIREX MLS. This data may not be complete. We recommend contacting the local school district to confirm school assignments for this home.
Similar homes
- $99,9903 bd2 ba1.1k sqft4466 N 25th STREET, Milwaukee, WI 53209Active
 MLS ID #1981391, Jonathan Minerick. WIREX MLS
 - $--3 bd1 ba1.3k sqft4209 W Luscher Ave, Milwaukee, WI 53209Auction
 Auction.com 2
 - $99,9003 bd2 ba1.2k sqft2915 W Vine STREET, Milwaukee, WI 53208Active
 MLS ID #1982792, Own it Real Estate Solutions Team*. WIREX MLS
 - $97,0003 bd1 ba1.3k sqft4658 N 38th STREET, Milwaukee, WI 53209Active
 MLS ID #1972481, Kathleen Bak. WIREX MLS
