Skip main navigation
Off market
  • $4,836,100

    47305 Vintage Dr E, Indian Wells, CA 92210

    3beds
    6,283sqft
    Single Family Residence
    Built in 1987
    0.56 Acres Lot
    $4,836,100 Zestimate®
    $770/sqft
    $-- Estimated rent

    Home value

    $4,836,100

    $3.39M - $6.82M

    Not available

    Zestimate® history
    Loading
    Loading...

    Owner options

    List your home for rent

    Find your next renter with Zillow Rental Manager. Plus, with online applications, you can quickly screen prospective tenants – for free.

    Learn more
    Refinance and save

    $31,365/mo

    Est. payment

    Refinancing to a lower rate could help reduce your monthly payments and save thousands over the life of the loan.

    See today's rates

    $31,365/mo

    Est. payment

    Explore your selling options

    Work with a Zillow partner agent

    Leverage their expertise and Zillow's premium Showcase listings to get your home seen by more buyers.

    Get started

    List with your own agent

    Get your home in front of millions of buyers by listing it on Zillow.

    Learn how to do it

    Sell it yourself

    Take full control of how buyers see your home on Zillow by listing For Sale by Owner (FSBO).

    List your home

    What's special

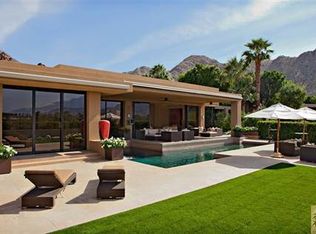
    If you are looking for a home with a view, this is the one! Located in the Las Cascadas Cove, this Vintage home has just completed a restoration that has transformed its original stately design to a modern contemporary wonder. Perched above other homes this gem is like a canvas for the extensive desert views that lay beyond the Club's pristine fairways. The floor plan offers single level living area of 6,283 square feet. Its interior dcor is clean and chic which reveals a sense of understated elegance that lends to stylish entertaining with family and friends. The graceful master suite features a sitting room, bedroom suite and an immense bath and dressing area that opens to a very private courtyard. There are two refined guest suites, each with private bath. Sophisticated appointments abound within the living room with adjoining den, dining room and kitchen family room all set along the rear elevation of the home to allow for an abundance of natural light. Offered furnished

    This property is not currently displayed as for sale or rent on Zillow. This may be different from what's on other websites or public sources.

    Zillow last checked:

    Listing updated:

    Listed by:

    Vintage Club Sales - Healy Group,

    Vintage Club Sales

    Bought with:

    Vintage Club Sales - Healy Group, DRE #01234420

    Vintage Club Sales

    Source: Greater Palm Springs Realtors,MLS#: 217032198MLS LogoOriginating MLS: California Desert Association of Realtors

    Facts & features

    Interior

    Bedrooms & bathrooms
    • Bedrooms: 3
    • Bathrooms: 4
    • Full bathrooms: 3
    • 1/2 bathrooms: 1
    Rooms
    • Room types: Dining Room, Living Room, Family Room
    Dining room
    • Features: Dining Area, Kitchen Island
    Kitchen
    • Features: Kitchen Island
    Heating
    • Fireplace(s), Forced Air, Natural Gas
    Cooling
    • Central Air
    Appliances
    • Included: Dryer, Gas Cooktop, Gas Oven, Washer, Refrigerator, Disposal, Freezer, Dishwasher
    • Laundry: Laundry Room
    Features
    • Bar, Recessed Lighting, High Ceilings (9 Ft+), Elevator
    • Flooring: Stone Tile
    • Doors: Double Door Entry
    • Windows: Custom Window Covering
    • Number of fireplaces: 1
    • Fireplace features: Stone, Library
    • Furnished: Yes
    Interior area
    • Total structure area: 6,283
    • Total interior livable area: 6,283 sqft

    Property

    Parking
    • Total spaces: 3
    • Parking features: On Street, Driveway
    • Attached garage spaces: 3
    • Has uncovered spaces: Yes
    Features
    • Levels: Two
    • Stories: 2
    • Patio & porch: Rock - Stone
    • Has private pool: Yes
    • Pool features: In Ground, Heated
    • Spa features: In Ground, Heated
    • Has view: Yes
    • View description: Mountain(s)
    Lot
    • Size: 0.56 Acres
    • Features: Back Yard, Yard, Storm Drains, Landscaped, Front Yard, Corners Marked, Corner Lot
    Details
    • Parcel number: 623420011

    Construction

    Type & style
    • Home type: SingleFamily
    • Architectural style: Modern
    • Property subtype: Single Family Residence
    Materials
    • Hard Coat Stucco
    • Foundation: Slab
    • Roof: Flat
    Condition
    • Year built: 1987

    Utilities & green energy

    • Water: Water District
    • Utilities for property: Underground Utilities

    Community & HOA

    Community
    • Features: Golf
    • Security: 24 Hour Security, Prewired
    • Subdivision: Vintage Country Club
    HOA
    • Amenities included: Lake or Pond, Playground, Other, Management, Maintenance Grounds
    • Services included: Cable TV, Security
    • HOA fee: $610 monthly
    • Second HOA fee: $446 monthly
    Location
    • Region: Indian Wells

    Financial & listing details

    • Price per square foot: $770/sqft
    • Date on market: 2/29/2024
    • Listing terms: Conventional,Cash to New Loan,Cash
    • Exclusions: Artwork on Consignment.

    Price history

    DateEventPrice
    6/12/2018Sold$3,750,000$597/sqft
    Source: CDAR/ Desert Area MLS #217032198 Report a problem

    Public tax history

    Tax history is unavailable.

    Neighborhood: 92210

    Nearby schools

    GreatSchools rating
    Get a cash offer in 3 minutes
    Find out how much your home could sell for in as little as 3 minutes with a no-obligation cash offer.
    Estimated market value
    $4,836,100
    Get a cash offer in 3 minutes
    Find out how much your home could sell for in as little as 3 minutes with a no-obligation cash offer.
    Estimated market value
    $4,836,100