Skip main navigation
Off market
  • $6,643,900

    47335 Vintage Dr E, Indian Wells, CA 92210

    4beds
    7,159sqft
    Single Family Residence
    Built in 1988
    0.51 Acres Lot
    $6,643,900 Zestimate®
    $928/sqft
    $-- Estimated rent

    Home value

    $6,643,900

    $4.65M - $9.50M

    Not available

    Zestimate® history
    Loading
    Loading...

    Owner options

    List your home for rent

    Find your next renter with Zillow Rental Manager. Plus, with online applications, you can quickly screen prospective tenants – for free.

    Learn more
    Refinance and save

    $42,727/mo

    Est. payment

    Refinancing to a lower rate could help reduce your monthly payments and save thousands over the life of the loan.

    See today's rates

    $42,727/mo

    Est. payment

    Explore your selling options

    Work with a Zillow partner agent

    Leverage their expertise and Zillow's premium Showcase listings to get your home seen by more buyers.

    Get started

    List with your own agent

    Get your home in front of millions of buyers by listing it on Zillow.

    Learn how to do it

    Sell it yourself

    Take full control of how buyers see your home on Zillow by listing For Sale by Owner (FSBO).

    List your home

    What's special

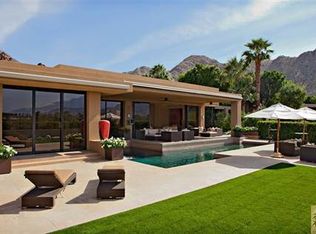
    The expansive floor plan offers 7,159 square feet of living space that includes a spacious master suite with fireplace, tropical rain waterfall, and hidden work space as well as three elegant suites and a library/office. The open expanse of the view driven great room offers multiple conversation groupings. A formal dining area, gourmet-style kitchen, breakfast area, morning room with fireplace, entertainment center and relaxed seating completes the main level. The lower level media/game room includes a media center with flat screen television, two XL twin Murphy Beds, pool table, powder room, laundry room, elevator and a surprise cut-away view window into the swimming pool. The outdoor entertaining spaces include lounge seating directly off the great room with television and a additional seating area adjacent to the fire ledge. Retractable awnings shade the length of the house. A salt-water pool, with a removable child safety rope, is tucked against the rear wall of the home.

    This property is not currently displayed as for sale or rent on Zillow. This may be different from what's on other websites or public sources.

    Zillow last checked:

    Listing updated:

    Listed by:

    James Rohrstaff,

    Vintage Club Sales

    Bought with:

    Garth L Stanger

    Vintage Club Sales

    Source: Greater Palm Springs Realtors,MLS#: 21473827MLS LogoOriginating MLS: California Desert Association of Realtors

    Facts & features

    Interior

    Bedrooms & bathrooms
    • Bedrooms: 4
    • Bathrooms: 6
    • Full bathrooms: 1
    • 3/4 bathrooms: 3
    • 1/2 bathrooms: 2
    Rooms
    • Room types: Dining Room, Media, Living Room
    Dining room
    • Features: Breakfast Room, Dining Area
    Kitchen
    • Features: Kitchen Island, Pantry
    Heating
    • Central, Hot Water, Forced Air, Natural Gas
    Cooling
    • Air Conditioning, Central Air
    Appliances
    • Included: Dryer, Ice Maker - Standalone, Water Line to Refrigerator, Washer, Refrigerator, Disposal, Freezer, Dishwasher, Instant Hot Water
    • Laundry: Laundry Room
    Features
    • High Ceilings (9 Ft+), Wired for Sound, Recessed Lighting
    • Flooring: Travertine
    • Windows: Custom Window Covering
    • Has fireplace: Yes
    • Fireplace features: Raised Hearth, Other
    Interior area
    • Total structure area: 7,159
    • Total interior livable area: 7,159 sqft

    Property

    Features
    • Levels: Two
    • Stories: 2
    • Entry location: Ground Level - No Steps
    • Exterior features: Barbecue
    • Has private pool: Yes
    • Pool features: In Ground
    • Has view: Yes
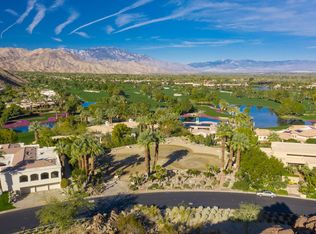
    • View description: Mountain(s)
    Lot
    • Size: 0.51 Acres
    • Features: Landscaped, Yard
    Details
    • Parcel number: 623420010

    Construction

    Type & style
    • Home type: SingleFamily
    • Architectural style: Contemporary
    • Property subtype: Single Family Residence
    Materials
    • Stucco
    • Foundation: Slab
    • Roof: Foam
    Condition
    • Year built: 1988

    Utilities & green energy

    • Electric: 220 Volts in Garage, 220 Volts in Kitchen
    • Water: Water District

    Community & HOA

    Community
    • Security: 24 Hour Security, Security System Owned, Fire Alarm
    • Subdivision: Vintage Country Club
    HOA
    • Amenities included: Clubhouse, Recreation Room, Management, Golf Course
    • Services included: Security, Trash
    • HOA fee: $590 monthly
    • Second HOA fee: $388 monthly
    Location
    • Region: Indian Wells

    Financial & listing details

    • Price per square foot: $928/sqft
    • Date on market: 2/29/2024
    • Listing terms: Cash to New Loan

    Price history

    DateEventPrice
    5/29/2014Sold$6,425,000$897/sqft
    Source: CDAR/ Desert Area MLS #21473827 Report a problem

    Public tax history

    Tax history is unavailable.

    Neighborhood: 92210

    Nearby schools

    GreatSchools rating
    Get a cash offer in 3 minutes
    Find out how much your home could sell for in as little as 3 minutes with a no-obligation cash offer.
    Estimated market value
    $6,643,900
    Get a cash offer in 3 minutes
    Find out how much your home could sell for in as little as 3 minutes with a no-obligation cash offer.
    Estimated market value
    $6,643,900