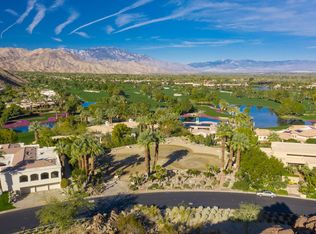
The expansive floor plan offers 7,159 square feet of living space that includes a spacious master suite with fireplace, tropical rain waterfall, and hidden work space as well as three elegant suites and a library/office. The open expanse of the view driven great room offers multiple conversation groupings. A formal dining area, gourmet-style kitchen, breakfast area, morning room with fireplace, entertainment center and relaxed seating completes the main level. The lower level media/game room includes a media center with flat screen television, two XL twin Murphy Beds, pool table, powder room, laundry room, elevator and a surprise cut-away view window into the swimming pool. The outdoor entertaining spaces include lounge seating directly off the great room with television and a additional seating area adjacent to the fire ledge. Retractable awnings shade the length of the house. A salt-water pool, with a removable child safety rope, is tucked against the rear wall of the home. Brokered And Advertised By: Vintage Club Sales Listing Agent: James Eric Rohrstaff
This property is not currently displayed as for sale or rent on Zillow. This may be different from what's on other websites or public sources.