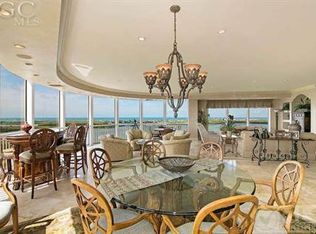
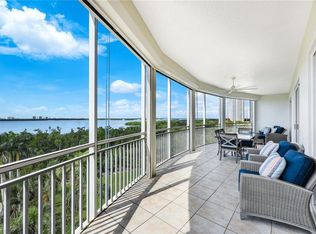
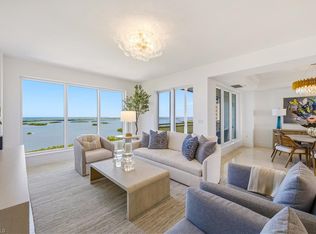
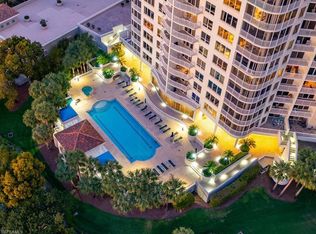
This spectacular 15th floor, three bedroom plus den residence features a split floorplan with a centrally located kitchen enjoying both east and west views of the morning sunrises and evening sunsets. Floor to ceiling sliding glass doors open the living room and dining room to a screened terrace with uninterrupted west facing views over the Estero Bay and the Gulf of Mexico—the perfect vantage point to enjoy spectacular sunsets. Additional features include two under-building parking spaces and a separate air-conditioned storage area. Horizons offer exceptional amenities, two guest suites, fitness center, massage room, social room, card room and a live in manager. There is an expansive pool deck with a large pool & spa and covered social area with outdoor grilling and water feature. Located within Bonita Bay, a 2,400 acre community with miles of walking/biking trails, natural preserves, 3 parks, 5 golf courses, 18 court tennis center, 18,000 sf fitness center, 8,000 sf spa and salon, full service 80 slip marina with dry storage and boat club, newly built Gulf front beach park, six restaurants, 15 pickleball courts, croquet lawn, bocce ball, canoeing, and a life enrichment center hosting many clubs.
For sale
$1,795,000
4731 Bonita Bay BLVD #1503, BONITA SPRINGS, FL 34134
3beds
3,417sqft
Condominium
Built in 2000
-- sqft lot
$-- Zestimate®
$525/sqft
$3,377/mo HOA
What's special
Centrally located kitchenSplit floorplanThree bedroom plus den
- 13 days
- 294
- 9
Likely to sell faster than
Zillow last checked:
Listing updated:
Listed by:
Ginger Lickley 239-860-4661,
John R Wood Properties,
Michael Lickley 239-850-2800,
John R Wood Properties
Source: SWFLMLS,MLS#: 226016874 Originating MLS: Naples
Originating MLS: NaplesFacts & features
Interior
Bedrooms & bathrooms
- Bedrooms: 3
- Bathrooms: 4
- Full bathrooms: 4
Rooms
- Room types: Den - Study, Family Room, Open Porch/Lanai, Screened Balcony, 3 Bedrooms Plus Den
Primary bedroom
- Dimensions: 16.9 x 14
Bedroom
- Dimensions: 15 x 12
Bedroom
- Dimensions: 13.9 x 12.4
Den
- Dimensions: 12.5 x 12
Dining room
- Dimensions: 13 x 12
Family room
- Dimensions: 22 x 15
Great room
- Dimensions: 21 x 16.9
Kitchen
- Dimensions: 15 x 9.5
Heating
- Central
Cooling
- Ceiling Fan(s), Central Air
Appliances
- Included: Electric Cooktop, Dishwasher, Disposal, Dryer, Microwave, Refrigerator/Icemaker, Oven, Washer
- Laundry: Laundry Tub
Features
- Fire Sprinkler, Foyer, Laundry Tub, Tray Ceiling(s), Den - Study, Family Room, Open Porch/Lanai, Screened Balcony
- Flooring: Marble
- Doors: Impact Resistant Doors
- Windows: Impact Resistant Windows, Shutters Electric
- Has fireplace: No
- Furnished: Yes
Interior area
- Total structure area: 4,069
- Total interior livable area: 3,417 sqft
Video & virtual tour
Property
Parking
- Total spaces: 2
- Parking features: Assigned, Guest, Under Bldg Closed, Attached
- Attached garage spaces: 2
Features
- Stories: 1
- Patio & porch: Open Porch/Lanai
- Exterior features: Boat Slip, Dock, Balcony, Storage, Boat Lift, Boat Ramp, Elec Avail at dock, Hoist/Davit, Water Avail at Dock
- Pool features: Community
- Spa features: Community, Bath
- Has view: Yes
- View description: Golf Course, Gulf and Bay
- Has water view: Yes
- Water view: Gulf and Bay
- Waterfront features: None
Lot
- Features: Zero Lot Line
Details
- Additional structures: Tennis Court(s), Storage
- Parcel number: 294725B101400.1503
Construction
Type & style
- Home type: Condo
- Property subtype: Condominium
Materials
- Concrete, Stucco
- Foundation: Poured Concrete
- Roof: Built-Up
Condition
- New construction: No
- Year built: 2000
Utilities & green energy
- Water: Central
Community & HOA
Community
- Features: Park, Pool, Fitness Center, Restaurant, Sidewalks, Tennis Court(s), Gated, Golf, Boating
- Security: Gated Community, Fire Sprinkler System
- Subdivision: HORIZONS
HOA
- Has HOA: Yes
- Amenities included: Basketball Court, Barbecue, Beach Access, Bike And Jog Path, Bike Storage, Community Boat Dock, Community Boat Lift, Community Boat Ramp, Community Boat Slip, Community Gulf Boat Access, Park, Pool, Community Room, Fitness Center, Storage, Guest Room, Marina, Pickleball, Play Area, Private Beach Pavilion, Restaurant, Sidewalk, Tennis Court(s), Trash Chute, Underground Utility, Car Wash Area
- HOA fee: $40,518 annually
Location
- Region: Bonita Springs
Financial & listing details
- Price per square foot: $525/sqft
- Tax assessed value: $1,409,088
- Annual tax amount: $17,259
- Date on market: 8/20/2026
- Lease term: Buyer Finance/Cash
Estimated market value
Not available
Estimated sales range
Not available
Not available
Price history
| Date | Event | Price |
|---|---|---|
| 8/20/2026 | Listed for sale | $1,795,000-7.9%$525/sqft |
Source:  SWFLMLS #226016874 Report a problem SWFLMLS #226016874 Report a problem | ||
| 3/17/2022 | Sold | $1,950,000-2.3%$571/sqft |
Source: Public Record Report a problem | ||
| 1/11/2022 | Pending sale | $1,995,000$584/sqft |
Source: SWFLMLS #222002050 Report a problem | ||
| 1/11/2022 | Listed for sale | $1,995,000+30.8%$584/sqft |
Source: SWFLMLS #222002050 Report a problem | ||
| 2/22/2018 | Sold | $1,525,000-7.6%$446/sqft |
Source: Public Record Report a problem | ||
| 1/18/2018 | Pending sale | $1,650,000$483/sqft |
Source: Royal Shell Real Estate, Inc. #217070948 Report a problem | ||
| 11/27/2017 | Listed for sale | $1,650,000+1122.2%$483/sqft |
Source: Royal Shell Real Estate, Inc. #217070948 Report a problem | ||
| 11/1/2016 | Sold | $135,000-91.6%$40/sqft |
Source: Public Record Report a problem | ||
| 8/1/2016 | Listing removed | $1,599,000$468/sqft |
Source: John R. Wood Properties #215028654 Report a problem | ||
| 1/26/2016 | Price change | $1,599,000-5.9%$468/sqft |
Source: John R. Wood Properties #215028654 Report a problem | ||
| 10/1/2015 | Listed for sale | $1,699,000$497/sqft |
Source: John R. Wood Properties #215028654 Report a problem | ||
Public tax history
| Year | Property taxes | Tax assessment |
|---|---|---|
| 2025 | $18,070 -23.5% | $1,409,088 -18.6% |
| 2024 | $23,611 +15.6% | $1,731,806 +10% |
| 2023 | $20,423 +40.8% | $1,574,369 +38.3% |
| 2022 | $14,503 -2.4% | $1,138,676 +3% |
| 2021 | $14,857 -2.6% | $1,105,511 +0.5% |
| 2020 | $15,246 +1.3% | $1,099,907 -10.2% |
| 2019 | $15,044 | $1,224,978 -0.2% |
| 2018 | $15,044 -14.6% | $1,227,400 +0.3% |
| 2017 | $17,608 -2.5% | $1,223,363 -7.1% |
| 2016 | $18,064 +21.1% | $1,316,271 +8.7% |
| 2015 | $14,918 -1.9% | $1,211,400 +7.7% |
| 2014 | $15,210 -0.3% | $1,124,958 +10% |
| 2013 | $15,264 +4.5% | $1,022,500 +7.6% |
| 2012 | $14,605 -12.8% | $950,100 -10.8% |
| 2011 | $16,753 -1.4% | $1,065,600 -8.1% |
| 2010 | $16,990 +8.1% | $1,159,500 -18.4% |
| 2009 | $15,714 +4.4% | $1,420,200 +5.4% |
| 2008 | $15,051 +2.1% | $1,348,000 -1% |
| 2007 | $14,741 -2.5% | $1,361,500 +3% |
| 2006 | $15,118 -9.4% | $1,322,000 +9.1% |
| 2004 | $16,680 -2% | $1,212,000 -3.6% |
| 2003 | $17,012 +0.6% | $1,257,000 +10.1% |
| 2002 | $16,913 | $1,142,000 +1161.9% |
| 2000 | -- | $90,500 |
Find assessor info on the county website
Monthly payment
Est. payment
Payment breakdown
Explore the cost of this home by adjusting the details. Changes won't be saved.Climate risks
Neighborhood: 34134
- $1,791,1003 bd4 ba3.8k sqft4731 Bonita Bay Blvd UNIT 1901, Bonita Springs, FL 34134Off Market
- $3,255,9004 bd5 ba5.6k sqft4731 Bonita Bay Blvd #PENTHOUSE 301, Bonita Springs, FL 34134Off Market

- $1,400,0003 bd4 ba3.1k sqft4731 Bonita Bay Blvd UNIT 502, Bonita Springs, FL 34134Sold
- $1,255,2003 bd3 ba3k sqft4731 Bonita Bay Blvd #301, Bonita Springs, FL 34134Off Market
Similar homes
- $1,890,0003 bd3 ba2.5k sqft4951 BONITA BAY BLVD #2501, BONITA SPRINGS, FL 34134For Sale

 MLS ID #226030025, Alberto Quiceno, Douglas Elliman Florida,LLC. SWFLMLS
 - $2,099,0003 bd3 ba2.7k sqft4951 BONITA BAY BLVD #1702, BONITA SPRINGS, FL 34134For Sale
 MLS ID #226030010, Alberto Quiceno, Douglas Elliman Florida,LLC. SWFLMLS
 - $1,798,0004 bd4 ba3.8k sqft4751 Bonita Bay BLVD #PH201, BONITA SPRINGS, FL 34134For Sale
 MLS ID #226002998, Kirsten Prizzi, Posh International Properties. SWFLMLS
 - $1,799,0003 bd4 ba3.2k sqft4356 Sanctuary WAY, BONITA SPRINGS, FL 34134For Sale
 MLS ID #226028935, Angela Lutzi Dellatore, Dellatore Real Estate Company. SWFLMLS
 - $1,790,0003 bd3 ba2.8k sqft4801 Bonita Bay BLVD #1103, BONITA SPRINGS, FL 34134For SaleMLS ID #226001582, Nandy Miller, William Raveis Real Estate. SWFLMLS
- $1,657,5004 bd3 ba3.3k sqft25111 Pennyroyal DR, BONITA SPRINGS, FL 34134For SaleMLS ID #226031377, Corye Reiter, Royal Shell Real Estate, Inc.. SWFLMLS
- $1,499,0003 bd3 ba2.9k sqft26318 Augusta Creek CT, BONITA SPRINGS, FL 34134For SaleMLS ID #226031537, Angela Lutzi Dellatore, Dellatore Real Estate Company. SWFLMLS
- $1,950,0003 bd4 ba2.7k sqft4971 Bonita Bay BLVD #905, BONITA SPRINGS, FL 34134For SaleMLS ID #226015222, Jordyn LeValley, Marzucco Real Estate. SWFLMLS
- $1,150,0003 bd3 ba2.6k sqft4751 Bonita Bay BLVD #701, BONITA SPRINGS, FL 34134For SaleMLS ID #226027389, Angela Lutzi Dellatore, Dellatore Real Estate Company. SWFLMLS
- $1,799,0003 bd3 ba2.6k sqft23850 Via Italia CIR #2006, ESTERO, FL 34134For SaleMLS ID #226028889, Tom Ostrander, Compass Florida LLC. SWFLMLS
- $1,295,0003 bd3 ba2.8k sqft4801 Bonita Bay BLVD #1003, BONITA SPRINGS, FL 34134For SaleMLS ID #226018472, Angela Lutzi Dellatore, Dellatore Real Estate Company. SWFLMLS
- $2,045,0003 bd3 ba4k sqft4931 Bonita Bay BLVD #703, BONITA SPRINGS, FL 34134For SaleMLS ID #225073203, Ginger Lickley, John R Wood Properties. SWFLMLS
- $1,295,0003 bd3 ba2.6k sqft4801 Bonita Bay BLVD #1203, BONITA SPRINGS, FL 34134For SaleMLS ID #226030461, Sara Hillgrove, Premiere Plus Realty Company. SWFLMLS
- $2,179,0003 bd3 ba3.3k sqft4851 Bonita Bay BLVD #1002, BONITA SPRINGS, FL 34134For SaleMLS ID #226029419, Dottie Sugarman, LLC, John R Wood Properties. SWFLMLS
- $1,199,0003 bd3 ba2.7k sqft4801 Bonita Bay BLVD #1401, BONITA SPRINGS, FL 34134For SaleMLS ID #226020163, Samantha Corrochano, Dellatore Real Estate Company. SWFLMLS
- $1,800,0004 bd4 ba2.7k sqft26260 Mira WAY, BONITA SPRINGS, FL 34134For SaleMLS ID #226010178, Jeff Jaarda, LLC, John R Wood Properties. SWFLMLS
- $2,199,0003 bd4 ba3.4k sqft4971 Bonita Bay BLVD #606, BONITA SPRINGS, FL 34134For SaleMLS ID #226016128, Angela Lutzi Dellatore, Dellatore Real Estate Company. SWFLMLS
- $1,895,0003 bd4 ba2.8k sqft26187 Isle WAY, BONITA SPRINGS, FL 34134For SaleMLS ID #226025594, Dottie Sugarman, LLC, John R Wood Properties. SWFLMLS
- $1,295,0003 bd3 ba2.6k sqft4751 Bonita Bay BLVD #2101, BONITA SPRINGS, FL 34134For SaleMLS ID #226024828, Cynthia Joannou, Barefoot Beach Properties. SWFLMLS
- $1,699,0003 bd4 ba3k sqft4971 Bonita Bay BLVD #403, BONITA SPRINGS, FL 34134For SaleMLS ID #225080138, Ginger Lickley, John R Wood Properties. SWFLMLS
