Beautifully Reimagined El Cerrito Retreat with fully paid solar! Welcome home to this stunningly updated residence, where timeless elegance meets modern comfort. A welcoming slate-tiled entry sets the stage, opening into a light-filled living room adorned with rich dark wood flooring, classic crown molding, fresh designer paint, and a charming fireplace that creates the perfect gathering space. The beautifully renovated kitchen is sure to impress, featuring sleek stainless steel appliances, exquisite marble-look quartz countertops, and a designer quartz backsplash that blends historic charm with everyday modern functionality. Down the slate-tiled hallway, you'll find three spacious bedrooms, including a serene primary retreat, along with two tastefully remodeled bathrooms showcasing contemporary finishes. Designed for both relaxation and entertaining, the home offers a spacious Trex deck just off the dining room for effortless indoor-outdoor living, a cozy reading nook ideal for quiet mornings or a home office, and a lush, expansive backyard with plenty of room to entertain, garden, or simply unwind. This exceptional El Cerrito home combines sophisticated upgrades, inviting living spaces, and effortless California charm—an opportunity not to be missed.
Pending
Price cut: $35K (10/2)
$1,150,000
4732 55th St, San Diego, CA 92115
3beds
1,969sqft
Single Family Residence
Built in 1956
6,969 Square Feet Lot
$1,127,900 Zestimate®
$584/sqft
$-- HOA
What's special
Charming fireplaceSerene primary retreatRich dark wood flooringDesigner quartz backsplashExquisite marble-look quartz countertopsClassic crown moldingBeautifully renovated kitchen
- 90 days
- 590
- 31
Zillow last checked:
Listing updated:
Listed by:
Jayson D Brewster DRE #01908485 619-433-4182,
VIP Realty California, PC
Source: SDMLS,MLS#: 260018191 Originating MLS: SDMLS
Originating MLS: SDMLSFacts & features
Interior
Bedrooms & bathrooms
- Bedrooms: 3
- Bathrooms: 2
- Full bathrooms: 2
Heating
- Forced Air Unit
Cooling
- Central Forced Air
Appliances
- Included: Dishwasher, Disposal, Dryer, Garage Door Opener, Microwave, Refrigerator, Washer, Double Oven, Electric Range, Energy Star Appliances, Counter Top, Electric Cooking
- Laundry: Gas
Features
- Number of fireplaces: 1
- Fireplace features: FP in Living Room
Interior area
- Total structure area: 1,969
- Total interior livable area: 1,969 sqft
Video & virtual tour
Property
Parking
- Total spaces: 4
- Parking features: Attached, Garage, Garage - Front Entry, Garage Door Opener
- Garage spaces: 2
Features
- Levels: 1 Story
- Pool features: N/K
- Fencing: Full,Gate,Wood
Lot
- Size: 6,969 Square Feet
Details
- Parcel number: 4664220600
- Zoning: R-1:SINGLE
- Zoning description: R-1:SINGLE
Construction
Type & style
- Home type: SingleFamily
- Property subtype: Single Family Residence
Materials
- Stucco, Wood/Stucco
- Roof: Composition
Condition
- Year built: 1956
Utilities & green energy
- Sewer: Sewer Connected
- Water: Meter on Property
Community & HOA
Community
- Subdivision: SAN DIEGO
Location
- Region: San Diego
Financial & listing details
- Price per square foot: $584/sqft
- Tax assessed value: $738,326
- Date on market: 8/5/2026
- Listing terms: Cash,Conventional,FHA,VA
Estimated market value
$1,127,900
$1.07M - $1.18M
$3,865/mo
Price history
| Date | Event | Price |
|---|---|---|
| 10/19/2026 | Pending sale | $1,150,000$584/sqft |
Source:  SDMLS #260018191 Report a problem SDMLS #260018191 Report a problem | ||
| 10/2/2026 | Price change | $1,150,000-3%$584/sqft |
Source: SDMLS #260018191 Report a problem | ||
| 9/16/2026 | Price change | $1,185,000-3.3%$602/sqft |
Source: SDMLS #260018191 Report a problem | ||
| 9/8/2026 | Price change | $1,225,000-3.2%$622/sqft |
Source: SDMLS #260018191 Report a problem | ||
| 8/26/2026 | Price change | $1,265,000-2.3%$642/sqft |
Source: SDMLS #260018191 Report a problem | ||
| 8/5/2026 | Listed for sale | $1,295,000+129.2%$658/sqft |
Source: SDMLS #260018191 Report a problem | ||
| 8/9/2010 | Sold | $565,000-0.9%$287/sqft |
Source: Public Record Report a problem | ||
| 6/7/2010 | Listed for sale | $569,900+75.4%$289/sqft |
Source: CityScape Real Estate #100033937 Report a problem | ||
| 3/30/2001 | Sold | $325,000+12.8%$165/sqft |
Source: Public Record Report a problem | ||
| 11/23/1999 | Sold | $288,000$146/sqft |
Source: Public Record Report a problem | ||
Public tax history
| Year | Property taxes | Tax assessment |
|---|---|---|
| 2026 | -- | $738,326 +2% |
| 2025 | $9,616 +9.9% | $723,850 +2% |
| 2024 | $8,750 +2.3% | $709,658 +2% |
| 2023 | $8,557 +2.7% | $695,744 +2% |
| 2022 | $8,330 +1.7% | $682,103 +2% |
| 2021 | $8,187 +1.2% | $668,730 +1% |
| 2020 | $8,087 +2.3% | $661,874 +2% |
| 2019 | $7,908 +6.5% | $648,897 +2% |
| 2018 | $7,423 +2.5% | $636,174 +2% |
| 2017 | $7,245 +1.6% | $623,701 +2% |
| 2016 | $7,128 +1.5% | $611,473 +1.5% |
| 2015 | $7,022 +1.6% | $602,289 +2% |
| 2014 | $6,910 | $590,492 +4.5% |
| 2013 | -- | $565,000 |
| 2012 | -- | $565,000 |
| 2011 | -- | $565,000 +48.9% |
| 2010 | -- | $379,382 -0.2% |
| 2009 | -- | $380,285 +2% |
| 2008 | -- | $372,829 +2% |
| 2007 | -- | $365,519 +2% |
| 2006 | -- | $358,353 +2% |
| 2005 | -- | $351,328 +2% |
| 2004 | -- | $344,440 +1.9% |
| 2003 | -- | $338,128 +2% |
| 2002 | -- | $331,499 +12.8% |
| 2001 | -- | $293,760 |
Find assessor info on the county website
Monthly payment
Est. payment
Payment breakdown
Explore the cost of this home by adjusting the details. Changes won't be saved.Climate risks
Neighborhood: College West

Similar homes
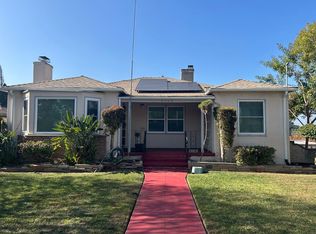
- $998,8883 bd2 ba1.1k sqft5556 Baja Dr, San Diego, CA 92115For Sale
 MLS ID #260023289, Tracee L Denby, RE/MAX Connections. SDMLS
 - $1,229,0003 bd2 ba1.5k sqft5524 Norwich St, San Diego, CA 92117For Sale
 MLS ID #260025456, Mark E Green, TXR Homes, Inc.. SDMLS
 - $829,0003 bd1 ba1.2k sqft4235 Bernadine Pl, San Diego, CA 92115For Sale
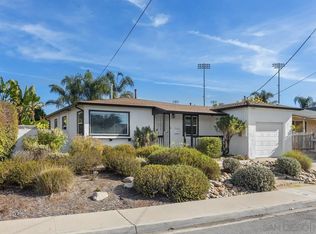 MLS ID #260022030, Nicolle Mackey, Compass. SDMLS
 - $1,239,0002 bd2 ba1k sqft3549 Redwood St, San Diego, CA 92104For Sale
 MLS ID #260025369, Sonja Stolzenberg, Keller Williams La Jolla. SDMLS
Local buyer's agents are ready to help
