BOM Reduced 300k ! Nestled South of the Boulevard in the desirable Vista De Oro neighborhood of Woodland Hills, this exceptional single-level view residence sits atop a long private, secured and gated driveway. Offering total privacy, presence, hillside and city light views of the valley below. Light-filled interiors showcase an open-concept floor plan designed for luxury living and entertaining. The chef's kitchen features Viking stainless steel appliances, custom cabinetry, laser cut quartz countertops, generous prep space. The custom kitchen flows seamlessly into the living and dining areas. Expansive updated windows and sliding doors open to outdoor decks, creating the perfect setting for sunset views and indoor-outdoor gatherings. Resort-style outdoor living highlights the property with a redesigned private pool and spa, custom lighting, multiple lounging areas, turf landscaping, and a separate side BBQ entertaining area, creating an ideal setting for entertaining and relaxation. The spacious primary suite offers a peaceful retreat with a spa-inspired bath and walk-in oversized custom closets, while additional well-appointed bedrooms provide comfort and flexibility for family or guests.Located within the highly regarded school district of Serrania Avenue Elementary, Woodland Hills Charter Academy, and Taft High School. Just minutes away from Ventura Boulevard, premier shopping, dining, and entertainment. A must see for this Vista De Oro residence offering privacy, views, and elevated hillside living in one of Woodland Hills' most sought-after neighborhoods.
For sale
Price cut: $100K (8/4)
$2,195,000
4732 Del Moreno Dr, Woodland Hills, CA 91364
5beds
3,267sqft
Residential, Single Family Residence
Built in 2024
0.65 Acres Lot
$2,168,500 Zestimate®
$672/sqft
$-- HOA
What's special
- 51 days |
- 640 |
- 42 |
Zillow last checked:
Listing updated:
Listed by:
Todd Bernstein DRE # 01816580 310-751-4229,
Coldwell Banker Realty 818-222-0023
Source: CLAW,MLS#: 26835339
Facts & features
Interior
Bedrooms & bathrooms
- Bedrooms: 5
- Bathrooms: 3
- Full bathrooms: 3
Rooms
- Room types: Breakfast Area, Dining Area, Living Room, Pantry, Patio Covered, Patio Open, Walk-In Closet
Heating
- Central, Forced Air
Cooling
- Air Conditioning, Central Air
Appliances
- Included: Barbeque, Dishwasher
- Laundry: Laundry Room
Features
- Built-Ins, Dining Area
- Flooring: Engineered Hardwood, Travertine, Stone
- Doors: Sliding Doors
- Windows: Double Pane Windows
- Number of fireplaces: 2
- Fireplace features: Living Room
Interior area
- Total structure area: 3,267
- Total interior livable area: 3,267 sqft
Property
Parking
- Total spaces: 8
- Parking features: Garage Is Attached, Gated, Private, Paver Block
- Attached garage spaces: 2
- Uncovered spaces: 6
Features
- Levels: One
- Stories: 1
- Entry location: Main Level
- Patio & porch: Other, Covered
- Exterior features: Barbecue
- Pool features: Heated And Filtered, In Ground
- Spa features: In Ground, Heated
- Fencing: Fenced Yard
- Has view: Yes
- View description: Hills, City Lights
Lot
- Size: 0.65 Acres
- Dimensions: 106 x 260
- Features: Back Yard, Curbs, Sidewalks, Street Lighting, Hilltop
Details
- Additional structures: None
- Parcel number: 2174002014
- Zoning: LARA
- Special conditions: Standard
Construction
Type & style
- Home type: SingleFamily
- Architectural style: Contemporary
- Property subtype: Residential, Single Family Residence
Materials
- Foundation: Slab
Condition
- Updated/Remodeled
- Year built: 2024
Utilities & green energy
- Electric: 220 Volt Location (In Laundry)
- Water: District
Community & HOA
Community
- Security: Exterior Security Lights, Carbon Monoxide Detector(s), Security Lights, Fire and Smoke Detection System, Gated, Smoke Detector(s), Fire Rated Drywall, Alarm System
HOA
- Has HOA: No
Location
- Region: Woodland Hills
Financial & listing details
- Price per square foot: $672/sqft
- Tax assessed value: $1,768,680
- Date on market: 7/6/2026
- Inclusions: TBD BY SELLER
- Exclusions: TBD BY SELLER
Estimated market value
$2,168,500
$2.06M - $2.28M
$7,869/mo
Price history
| Date | Event | Price |
|---|---|---|
| 8/25/2026 | Price change | $11,995-4%$4/sqft |
Source: Zillow Rentals Report a problem | ||
| 8/9/2026 | Listed for rent | $12,500+4.2%$4/sqft |
Source:  CLAW #26837473 Report a problem CLAW #26837473 Report a problem | ||
| 8/9/2026 | Listing removed | $11,995$4/sqft |
Source: Zillow Rentals Report a problem | ||
| 8/4/2026 | Price change | $2,195,000-4.4%$672/sqft |
Source:  CLAW #26835339 Report a problem CLAW #26835339 Report a problem | ||
| 7/6/2026 | Price change | $2,295,000-4.2%$702/sqft |
Source: CLAW #26835339 Report a problem | ||
| 6/16/2026 | Price change | $11,995-4%$4/sqft |
Source: Zillow Rentals Report a problem | ||
| 6/10/2026 | Price change | $12,500-3.8%$4/sqft |
Source: Zillow Rentals Report a problem | ||
| 6/2/2026 | Price change | $2,395,000-4%$733/sqft |
Source: CLAW #26835339 Report a problem | ||
| 5/19/2026 | Price change | $2,495,000-9.1%$764/sqft |
Source: CLAW #26835339 Report a problem | ||
| 5/5/2026 | Listed for rent | $12,9950%$4/sqft |
Source: Zillow Rentals Report a problem | ||
| 4/11/2026 | Price change | $2,745,000-5.2%$840/sqft |
Source: CLAW #26661503 Report a problem | ||
| 3/12/2026 | Price change | $2,895,000+1.6%$886/sqft |
Source: CLAW #26661503 Report a problem | ||
| 2/9/2026 | Listing removed | $13,000$4/sqft |
Source: CRMLS #SR26016660 Report a problem | ||
| 1/23/2026 | Listed for rent | $13,000+4%$4/sqft |
Source: CRMLS #SR26016660 Report a problem | ||
| 7/1/2025 | Listing removed | $12,500$4/sqft |
Source: CRMLS #SR25099024 Report a problem | ||
| 5/5/2025 | Listed for rent | $12,500-7.4%$4/sqft |
Source: CRMLS #SR25099024 Report a problem | ||
| 2/5/2025 | Listed for sale | $2,850,000+67.6%$872/sqft |
Source:  CRMLS #SR25026582 Report a problem CRMLS #SR25026582 Report a problem | ||
| 6/27/2024 | Listing removed | -- |
Source: CRMLS #SR24110016 Report a problem | ||
| 6/17/2024 | Price change | $13,500+8%$4/sqft |
Source: CRMLS #SR24110016 Report a problem | ||
| 5/31/2024 | Listed for rent | $12,500$4/sqft |
Source: CRMLS #SR24110016 Report a problem | ||
| 8/21/2023 | Sold | $1,700,000$520/sqft |
Source:  CSMAOR #223002889 Report a problem CSMAOR #223002889 Report a problem | ||
| 7/18/2023 | Pending sale | $1,700,000$520/sqft |
Source: CSMAOR #223002889 Report a problem | ||
Public tax history
| Year | Property taxes | Tax assessment |
|---|---|---|
| 2026 | -- | $1,768,680 +2% |
| 2025 | $21,243 +1.4% | $1,734,000 +2% |
| 2024 | $20,958 +574.3% | $1,700,000 +675.6% |
| 2023 | $3,108 +3.7% | $219,187 +2% |
| 2022 | $2,997 +1.8% | $214,890 +2% |
| 2021 | $2,943 -0.7% | $210,677 +1% |
| 2020 | $2,963 | $208,517 +2% |
| 2019 | $2,963 +7.8% | $204,429 +2% |
| 2018 | $2,748 | $200,421 +2% |
| 2017 | $2,748 +2.1% | $196,492 +2% |
| 2016 | $2,692 +4.3% | $192,640 +1.5% |
| 2015 | $2,580 +0.3% | $189,748 +2% |
| 2014 | $2,571 | $186,032 +2.5% |
| 2012 | -- | $181,562 +2% |
| 2011 | -- | $178,003 +0.8% |
| 2010 | -- | $176,674 -0.2% |
| 2009 | -- | $177,094 +2% |
| 2008 | -- | $173,622 +2% |
| 2007 | -- | $170,219 +2% |
| 2006 | -- | $166,882 |
| 2005 | -- | $166,882 +4% |
| 2004 | -- | $160,404 +1.9% |
| 2003 | -- | $157,465 +2% |
| 2002 | -- | $154,378 +4% |
| 2000 | -- | $148,386 |
Find assessor info on the county website
Monthly payment
Est. payment
Payment breakdown
Explore the cost of this home by adjusting the details. Changes won't be saved.Climate risks
Neighborhood: Woodland Hills
Nearby schools
GreatSchools rating
- 7/10Serrania Avenue Charter For Enriched StudiesGrades: K-5Distance: 0.9 mi
- 4/10Woodland Hills Charter AcademyGrades: 6-8Distance: 1.3 mi
- 9/10Taft Charter HighGrades: 9-12Distance: 1 mi
Schools provided by the listing agent
- District: Los Angeles Unified
Source: CLAW. This data may not be complete. We recommend contacting the local school district to confirm school assignments for this home.
- $1,737,4004 bd3 ba3.2k sqft4744 Del Moreno Dr, Woodland Hills, CA 91364Off Market
- $1,630,2004 bd3 ba2.4k sqft4670 Poe Ave, Woodland Hills, CA 91364Off Market
- $1,921,2004 bd3 ba2.6k sqft4710 Del Moreno Dr, Woodland Hills, CA 91364Off Market
- $1,512,7004 bd3 ba2.5k sqft4660 Poe Ave, Woodland Hills, CA 91364Off Market
- $2,116,5005 bd3 ba3.2k sqft4735 Del Moreno Dr, Woodland Hills, CA 91364Off Market
- $1,982,3005 bd3 ba2.5k sqft4700 Poe Ave, Woodland Hills, CA 91364Off Market
- $1,829,0004 bd3 ba3.7k sqft20192 Adele Dr, Woodland Hills, CA 91364Off Market
- $2,048,0004 bd4 ba3.1k sqft20164 Adele Dr, Woodland Hills, CA 91364Off Market
A local agent can set up tours, give advice and negotiate with sellers.
Similar homes
- $2,199,0004 bd3 ba2.5k sqft4430 Natoma Ave, Woodland Hills, CA 91364For Sale
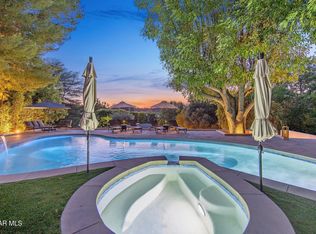 MLS ID #226003735, Kerstin A Litvak, Equity Union Real Estate. CSMAOR
 - $2,100,0004 bd4 ba3k sqft19443 Hatteras St, Tarzana, CA 91356For Sale
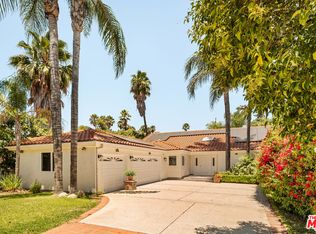 MLS ID #26860835, Kristofer Everett-Einarsson DRE # 02115238, Carolwood Estates. CLAW
 - $1,950,0005 bd4 ba3.9k sqft5220 Melvin Ave, Tarzana, CA 91356For Sale
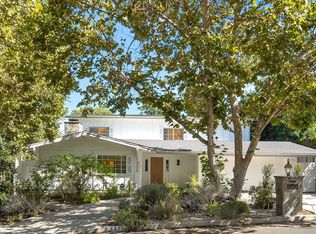 MLS ID #26868111, Michael Gholian DRE # 02019488, Keller Williams Beverly Hills. CLAW
 - $2,149,0006 bd5 ba3.5k sqft5047 Orrville Ave, Woodland Hills, CA 91367For Sale
 MLS ID #PW26147600, Marilu Calderon, New Century Realtors. CRMLS
 - $1,619,0003 bd3 ba2.4k sqft20224 Chapter Dr, Woodland Hills, CA 91364For SaleMLS ID #TR26165946, Alice Cernea, Oneder Realty. CRMLS
- $1,749,0004 bd3 ba2.3k sqft4301 Cezanne Ave, Woodland Hills, CA 91364For SaleMLS ID #GD26145233, Artin Sarkissian, The Art In Real Estate. CRMLS
- $1,850,0005 bd3 ba2.8k sqft4117 Ellenita Ave, Tarzana, CA 91356For SaleMLS ID #26840767, Dorita Yaroushlim DRE # 01935225, Beverly & Company Luxury Properties. CLAW
- $1,825,0004 bd3 ba2.2k sqft22838 Epsilon St, Woodland Hills, CA 91364For SaleMLS ID #SR26144743, Liana Shersher, Parkway Estate Properties Inc. CRMLS
- $2,295,0003 bd3 ba2.4k sqft17108 Oak View Dr, Encino, CA 91316For SaleMLS ID #26842915, Caroline Fleck DRE # 01850225, Coldwell Banker Realty. CLAW
- $1,595,0004 bd4 ba2.5k sqft4555 Don Pio Dr, Woodland Hills, CA 91364For SaleMLS ID #26857015, Ron Holliman DRE # 01161952, Coldwell Banker Realty. CLAW
- $1,350,0003 bd3 ba2.6k sqft4912 Llano Dr, Woodland Hills, CA 91364For SaleMLS ID #26855555, Timothy Smith Jr. DRE # 02178687, Coldwell Banker Realty. CLAW
- $2,250,0005 bd3 ba4k sqft19532 Bermuda St, Porter Ranch, CA 91326For SaleMLS ID #OC26160197, Emmett Dalton, Dalton Real Estate. CRMLS
- $2,075,0004 bd3 ba2.8k sqft15232 Hartsook St, Sherman Oaks, CA 91403For SaleMLS ID #26868541, Sasha Kaplan DRE # 02078773, Coldwell Banker Realty. CLAW
- $1,749,0004 bd4 ba2.4k sqft20100 Hatteras St, Woodland Hills, CA 91367For SaleMLS ID #SR26049405, Dana Frank, Rodeo Realty. CRMLS
- $2,750,0004 bd4 ba2.9k sqft4524 Balboa Ave, Encino, CA 91316For SaleMLS ID #26829377, James Hirsch DRE # 01970186, The Agency. CLAW
- $2,795,0004 bd4 ba3.4k sqft16610 Calle Brittany, Pacific Palisades, CA 90272For SaleMLS ID #26875391, Anthony Marguleas DRE # 01173073, Amalfi Estates. CLAW
- $2,285,0005 bd6 ba3.7k sqft5536 Easterly Rd, Agoura Hills, CA 91301For SaleMLS ID #226003850, Deborah Kernahan, Compass. CSMAOR
- $2,199,0003 bd3 ba2.1k sqft3331 Longridge Ave, Sherman Oaks, CA 91423For SaleMLS ID #26862603, Michael Bergin DRE # 01845572, Compass. CLAW
- $2,499,0005 bd5 ba3.5k sqft5566 Spring Hill Ct, Thousand Oaks, CA 91362For SaleMLS ID #26864783, Nina Moshkovich DRE # 01381469, GNZ Inc.. CLAW
- $1,649,0005 bd4 ba2.7k sqft20830 Spruce Cir, Porter Ranch, CA 91326For SaleMLS ID #26872993, Collin St Johns DRE # 01240582, Pinnacle Estate Properties - N. CLAW
Local buyer's agents are ready to help
