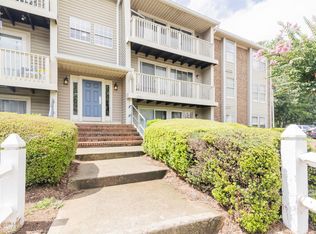
2BR/2.5BA END-UNIT TOWNHOME $1,699/mo
4732 Johnston Oehler Rd Lot 106, Charlotte, NC 28269
THE HOME
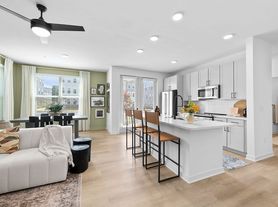
- Fresh paint, new carpet, stainless steel appliances
- Open floor plan full of natural light
- Both bedrooms upstairs, including the primary
- Main level built for entertaining: open-concept living/dining, large windows, kitchen with plenty of storage
- In-unit washer and dryer, central air
- 2 assigned parking spots
LOCATION
- Minutes from I-485
- Close to Publix, ALDI, and Harris Teeter
- Near the University area and Concord Mills Mall
- About 15 minutes to Uptown Charlotte
LEASE TERMS
- 18-month lease; renter's insurance required
- Renter pays electric; water/sewer/trash $100/mo
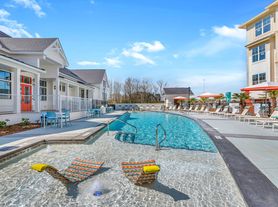

- One-time $125 fee for pool and parking tags
- Pets: cats and small dogs welcome $300 deposit + $75/mo per pet (max 2)
- No smoking; no subletting
- Guests welcome up to 72 hours; stays longer than a week must be added to the lease
TO QUALIFY
- 620+ credit score
- No prior evictions; verifiable rental history
- 6+ months employment history; gross income of at least 2.5x rent; no collections
- Minor blemishes considered case by case (may require double deposit or co-signer)
- Preference for long-term renters
Renter responsible for electric. No Smoking allowed. No subletting allowed. Guest can stay maximum of 72 hours , if stay increases more than a week, guest needs to be on the lease or vacate the unit ( no exceptions)
Townhouse for rent
Townhouse
Available Sun Nov 1 2026
Cats, small dogs OK
Air conditioner, central air
In unit laundry
Off street parking
What's special
Fresh paintCentral airLarge windowsNew carpetStainless steel appliancesIn-unit washer and dryer
- 50 days |
- -- |
- -- |
Zillow last checked:
Listing updated:
Travel times

Let’s turn your rent into credit progress
Build credit history with every on-time payment and get credit for the payment you’re already making.
Facts & features
Interior
Bedrooms & bathrooms
- Bedrooms: 2
- Bathrooms: 3
- Full bathrooms: 2
- 1/2 bathrooms: 1
Cooling
- Air Conditioner, Central Air
Appliances
- Included: Dryer, Washer
- Laundry: In Unit
Features
- Flooring: Hardwood
Interior area
- Total interior livable area: 1,592 sqft
Property
Parking
- Parking features: Off Street
- Details: Contact manager
Details
- Parcel number: 02932307
Construction
Type & style
- Home type: Townhouse
- Property subtype: Townhouse
Building
Management
- Pets allowed: Yes
Community & HOA
Location
- Region: Charlotte
Financial & listing details
- Lease term: 1 Year
Price history
| Date | Event | Price |
|---|---|---|
| 10/19/2026 | Price change | $1,649-2.9%$1/sqft |
Source: Zillow Rentals Report a problem | ||
| 10/9/2026 | Price change | $1,699-9.3%$1/sqft |
Source: Zillow Rentals Report a problem | ||
| 10/8/2026 | Price change | $1,874-0.1%$1/sqft |
Source: Zillow Rentals Report a problem | ||
| 9/27/2026 | Price change | $1,875-2.6%$1/sqft |
Source: Zillow Rentals Report a problem | ||
| 9/17/2026 | Price change | $1,925-2.5%$1/sqft |
Source: Zillow Rentals Report a problem | ||
| 9/10/2026 | Price change | $1,975-2.5%$1/sqft |
Source: Zillow Rentals Report a problem | ||
| 9/2/2026 | Listed for rent | $2,025+9.5%$1/sqft |
Source: Zillow Rentals Report a problem | ||
| 7/26/2026 | Listing removed | $1,850$1/sqft |
Source: Zillow Rentals Report a problem | ||
| 7/19/2026 | Listed for rent | $1,850$1/sqft |
Source: Zillow Rentals Report a problem | ||
| 4/20/2017 | Sold | $138,250+27.5%$87/sqft |
Source:  Canopy MLS as distributed by MLS GRID #3259236 Report a problem Canopy MLS as distributed by MLS GRID #3259236 Report a problem | ||
| 10/5/2012 | Sold | $108,400$68/sqft |
Source: Canopy MLS as distributed by MLS GRID #2099884 Report a problem | ||