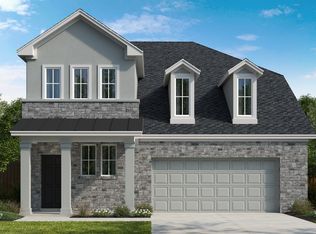
Our popular Quinley Plan, Over $82,000 in upgrades included. 2876 sf Two story plan with 5 bedrooms, 4 baths plus Game room and Media Room. Two-Story Family Room. Primary and secondary bedroom down. The kitchen includes built-in appliances, under cabinet lights, a great island for entertaining, and is open to the family room and dining area. The master suite included high ceilings, mud set shower with seat, soaking tub, and a large walk-in closet. Backs to Green Space. Full Sod and Sprinkler.
Pending
$532,990
4733 Pleasant Pl, Round Rock, TX 78665
5beds
2,876sqft
Single Family Residence
Built in 2025
5,227 Square Feet Lot
$-- Zestimate®
$185/sqft
$50/mo HOA
What's special
Two-story family roomLarge walk-in closetSoaking tubGame roomMedia roomGreat island for entertainingBacks to green space
- 94 days
- 18
- 0
Zillow last checked:
Listing updated:
Listed by:
Greg Smith (512) 784-0221,
RGS Realty LLC (512) 784-0221
Source: Unlock MLS,MLS#: 1974958
Facts & features
Interior
Bedrooms & bathrooms
- Bedrooms: 5
- Bathrooms: 4
- Full bathrooms: 4
- Main level bedrooms: 2
Primary bedroom
- Features: Ceiling Fan(s), High Ceilings
- Level: Main
Primary bathroom
- Features: Double Vanity, Separate Shower, Soaking Tub, Walk-In Closet(s)
- Level: Main
Kitchen
- Features: Quartz Counters, Gourmet Kitchen, High Ceilings, Open to Family Room, Recessed Lighting
- Level: Main
Heating
- Central, Natural Gas
Cooling
- Central Air
Appliances
- Included: Built-In Electric Oven, Cooktop, Dishwasher, Disposal, Microwave, RNGHD, Stainless Steel Appliance(s), Vented Exhaust Fan
Features
- Ceiling Fan(s), High Ceilings, Double Vanity, Electric Dryer Hookup, High Speed Internet, Kitchen Island, Open Floorplan, Primary Bedroom on Main, Smart Thermostat
- Flooring: Carpet, Tile, Vinyl
- Windows: Double Pane Windows, Vinyl Windows
Interior area
- Total interior livable area: 2,876 sqft
Video & virtual tour
Property
Parking
- Total spaces: 2
- Parking features: Garage, Garage Faces Front
- Garage spaces: 2
Accessibility
- Accessibility features: None
Features
- Levels: Two
- Stories: 2
- Patio & porch: Covered
- Exterior features: Gutters Partial
- Pool features: None
- Fencing: Fenced, Privacy, Wood, Wrought Iron
- View description: None
- Waterfront features: None
Lot
- Size: 5,227 Square Feet
- Features: Sprinkler - Automatic, Sprinkler - Back Yard, Sprinklers In Front, Sprinkler - In-ground, Sprinkler - Side Yard, Trees-Small (Under 20 Ft)
Details
- Additional structures: None
- Parcel number: 4733 Pleasant Place
- Special conditions: Standard
Construction
Type & style
- Home type: SingleFamily
- Property subtype: Single Family Residence
Materials
- Foundation: Slab
- Roof: Composition
Condition
- New Construction
- New construction: Yes
- Year built: 2025
Details
- Builder name: Scott Felder Homes
Utilities & green energy
- Sewer: Public Sewer
- Water: Public
- Utilities for property: Electricity Connected, Natural Gas Connected, Water Connected
Community & HOA
Community
- Features: Cluster Mailbox, High Speed Internet, Playground, Pool, Street Lights
- Subdivision: University Heights
HOA
- Has HOA: Yes
- Services included: Common Area Maintenance
- HOA fee: $600 annually
- HOA name: Goodwin Management
Location
- Region: Round Rock
Financial & listing details
- Price per square foot: $185/sqft
- Date on market: 7/17/2026
- Listing terms: Cash,Conventional,FHA,Texas Vet,VA Loan
- Electric utility on property: Yes
Estimated market value
Not available
Estimated sales range
Not available
Not available
Price history
| Date | Event | Price |
|---|---|---|
| 8/27/2026 | Pending sale | $532,990$185/sqft |
Source:  Unlock MLS #1974958 Report a problem Unlock MLS #1974958 Report a problem | ||
| 7/17/2026 | Listed for sale | $532,990$185/sqft |
Source: Unlock MLS #1974958 Report a problem | ||
| 7/6/2026 | Listing removed | $532,990$185/sqft |
Source: Unlock MLS #1974958 Report a problem | ||
| 4/22/2026 | Price change | $532,990-0.9%$185/sqft |
Source: Unlock MLS #1974958 Report a problem | ||
| 4/9/2026 | Listed for sale | $537,990$187/sqft |
Source: Unlock MLS #1974958 Report a problem | ||
| 1/23/2026 | Pending sale | $537,990$187/sqft |
Source: Unlock MLS #1974958 Report a problem | ||
| 12/2/2025 | Price change | $537,990-1.8%$187/sqft |
Source:  Scott Felder Homes Report a problem Scott Felder Homes Report a problem | ||
| 8/16/2025 | Price change | $547,990-14.4%$191/sqft |
Source: Unlock MLS #1974958 Report a problem | ||
| 6/18/2025 | Listed for sale | $639,990$223/sqft |
Source: Scott Felder Homes Report a problem | ||
Public tax history
Tax history is unavailable.
Monthly payment
Est. payment
Payment breakdown
Explore the cost of this home by adjusting the details. Changes won't be saved.Climate risks
Neighborhood: 78665
Nearby schools
Schools provided by the listing agent
- Elementary: Williams
- Middle: Wagner
- High: East View
- District: Georgetown ISD
Source: Unlock MLS. This data may not be complete. We recommend contacting the local school district to confirm school assignments for this home.
Similar homes
- $511,9905 bd4 ba3.3k sqft142 Divisadero Dr, Hutto, TX 78634Active
 Unlock MLS
 - $529,9004 bd4 ba2.4k sqft1820 Spring Mountain Cv, Georgetown, TX 78628Active
 Unlock MLS
 - $508,5805 bd3 ba2.9k sqft1620 Lorant Ln, Pflugerville, TX 78660Active
 Unlock MLS
 - $524,7994 bd3 ba1.9k sqft413 Dorothy Mae Cir, Georgetown, TX 78628Active
 Unlock MLS
 - $549,9005 bd5 ba2.8k sqft2913 Zuni Path, Leander, TX 78641ActiveUnlock MLS
- $410,6264 bd3 ba2k sqft524 Henry Milton Rd, Georgetown, TX 78626ActiveUnlock MLS
- $389,6803 bd3 ba2k sqft401 Mildred Pr, Georgetown, TX 78626ActiveUnlock MLS
- $576,7253 bd3 ba2k sqft2605 Sam Bass Rd Unit 111, Round Rock, TX 78681ActiveUnlock MLS
- $499,8834 bd4 ba2.6k sqft433 Buckaroo Dr, Georgetown, TX 78633ActiveMLS ID #2717685, Tammy Fruge, Westin Homes. Unlock MLS
- $474,1965 bd4 ba2.8k sqft1909 Fannie Rd, Georgetown, TX 78633ActiveUnlock MLS
- $444,9904 bd3 ba2k sqft109 Carlsbad Ct, Georgetown, TX 78626ActiveMLS ID #8394745, Greg Smith, RGS Realty LLC. Unlock MLS
- $405,0004 bd4 ba2.5k sqft17717 Zinfandel Dr, Pflugerville, TX 78660ActiveMLS ID #9840661, Brian Weinzetl, All City Real Estate Ltd. Co. Unlock MLS
- $319,9904 bd3 ba2.3k sqft124 Shawi Pass, Leander, TX 78641ActiveMLS ID #5817864, Jie Luo, REAL INTERNATIONAL BROKERAGE LLC. Unlock MLS
- $499,9004 bd3 ba2.7k sqft1500 Corduroy Ln, Georgetown, TX 78633ActiveUnlock MLS
- $539,5085 bd5 ba3.1k sqft317 Horsemint Ln, Georgetown, TX 78633ActiveMLS ID #4585747, Tammy Fruge, Westin Homes. Unlock MLS
- $554,9905 bd4 ba2.9k sqft404 Amista Dr, Liberty Hill, TX 78642ActiveMLS ID #7515547, Greg Smith, RGS Realty LLC. Unlock MLS
- $497,5005 bd4 ba2.7k sqft309 Archway Ln, Liberty Hill, TX 78642ActiveUnlock MLS
- $324,9003 bd3 ba1.9k sqft1955 Settlers Glen Dr #4902, Round Rock, TX 78665ActiveUnlock MLS
