Enjoy the best of both worlds with this charming 3-bedroom, 1-bath home nestled on a quiet dead-end road just outside the city limits. Surrounded by mature trees for privacy, you'll love the peaceful country setting while being only minutes from schools, shopping, restaurants, the YMCA, medical facilities, and everything the city has to offer. The inviting living room features beautiful oak hardwood floors and a bay window that fills the space with natural light. It flows into the dining area, where patio doors open to a spacious back deck overlooking the private, tree-lined backyard—perfect for morning coffee, summer cookouts, or relaxing evenings around the fire pit. The kitchen offers abundant cabinetry along with a newer microwave, dishwasher, stove, and refrigerator. Two main-floor bedrooms feature hardwood floors and share an updated full bath with new flooring, a new toilet, and a tub/shower combination. The finished lower level expands your living space with a third bedroom, home office, family room with a cozy wood-burning stove, laundry area, and ample storage. Additional features include vinyl siding, a 1½-car detached garage, and a 3-year-old water heater. If you've been searching for the privacy and tranquility of country living without sacrificing the convenience of nearby schools, shopping, and recreation, this welcoming home is one you won't want to miss.
For sale
Price cut: $26K (9/14)
$224,000
4733 Victoria Dr, Rhinelander, WI 54501
3beds
1,632sqft
Single Family Residence
Built in ----
0.85 Acres Lot
$219,200 Zestimate®
$137/sqft
$-- HOA
What's special
Fire pitKitchen offers abundant cabinetryVinyl sidingAmple storageBeautiful oak hardwood floorsPrivate tree-lined backyardLaundry area
- 48 days
- 1,096
- 51
Zillow last checked:
Listing updated:
Listed by:
JUDY MIXIS 800-472-7334,
SHOREWEST - RHINELANDER
Source: GNMLS,MLS#: 218777
Facts & features
Interior
Bedrooms & bathrooms
- Bedrooms: 3
- Bathrooms: 1
- Full bathrooms: 1
Bedroom
- Level: First
- Dimensions: 13x9
Bedroom
- Level: Basement
- Dimensions: 15'5x14
Bedroom
- Level: First
- Dimensions: 11'4x9'4
Bathroom
- Level: First
Den
- Level: Basement
- Dimensions: 9'8x16'3
Dining room
- Level: First
- Dimensions: 12'4x9
Family room
- Level: Basement
- Dimensions: 22x17
Kitchen
- Level: First
- Dimensions: 10x9'5
Laundry
- Level: Basement
- Dimensions: 15'7x9'2
Living room
- Level: First
- Dimensions: 13'5x12'4
Heating
- Forced Air, Natural Gas
Cooling
- Central Air
Appliances
- Included: Dryer, Dishwasher, Gas Water Heater, Microwave, Range, Refrigerator, Washer
- Laundry: Washer Hookup, In Basement
Features
- Flooring: Carpet, Vinyl, Wood
- Basement: Egress Windows,Full,Partially Finished,Sump Pump
- Has fireplace: No
- Fireplace features: Wood Burning
Interior area
- Total structure area: 1,632
- Total interior livable area: 1,632 sqft
- Finished area above ground: 864
- Finished area below ground: 768
Property
Parking
- Total spaces: 1
- Parking features: Detached, Garage, One Car Garage, Driveway
- Garage spaces: 1
- Has uncovered spaces: Yes
Features
- Patio & porch: Deck, Open
- Exterior features: Gravel Driveway
- Frontage length: 0,0
Lot
- Size: 0.85 Acres
- Dimensions: 60 x
- Features: Level, Private, Rural Lot, Secluded, Wooded
Details
- Parcel number: PL5819
- Zoning description: Residential
Construction
Type & style
- Home type: SingleFamily
- Architectural style: Raised Ranch
- Property subtype: Single Family Residence
Materials
- Foundation: Block
- Roof: Composition,Shingle
Utilities & green energy
- Sewer: County Septic Maintenance Program - Yes, Mound Septic
- Water: Drilled Well
- Utilities for property: Cable Available
Community & HOA
Location
- Region: Rhinelander
Financial & listing details
- Price per square foot: $137/sqft
- Tax assessed value: $80,800
- Annual tax amount: $1,088
- Date on market: 7/30/2026
- Ownership: Fee Simple
Estimated market value
$219,200
$208,000 - $230,000
$1,563/mo
Price history
| Date | Event | Price |
|---|---|---|
| 9/14/2026 | Price change | $224,000-10.4%$137/sqft |
Source:  GNMLS #218777 Report a problem GNMLS #218777 Report a problem | ||
| 8/20/2026 | Price change | $250,000-7.1%$153/sqft |
Source: GNMLS #218777 Report a problem | ||
| 7/30/2026 | Listed for sale | $269,000+106.9%$165/sqft |
Source: GNMLS #218777 Report a problem | ||
| 12/1/2014 | Listing removed | $130,000$80/sqft |
Source: Coldwell Banker Mulleady Inc., Realtors #143068 Report a problem | ||
| 6/24/2014 | Listed for sale | $130,000-5.1%$80/sqft |
Source: Coldwell Banker Mulleady, Inc. REALTORS #143068 Report a problem | ||
| 3/15/2014 | Listing removed | $137,000$84/sqft |
Source: Owner Report a problem | ||
| 11/19/2013 | Price change | $137,000+5.4%$84/sqft |
Source: Owner Report a problem | ||
| 8/1/2013 | Price change | $130,000-3.7%$80/sqft |
Source: CENTURY 21 Pine Point Realty #133634 Report a problem | ||
| 5/14/2013 | Listed for sale | $135,000-6.9%$83/sqft |
Source: C21 Pine Point Realty #133634 Report a problem | ||
| 12/6/2012 | Listing removed | $145,000$89/sqft |
Source: CENTURY 21 Pine Point Realty #127065 Report a problem | ||
| 6/6/2012 | Listed for sale | $145,000$89/sqft |
Source: C21 Pine Point Realty #127065 Report a problem | ||
Public tax history
| Year | Property taxes | Tax assessment |
|---|---|---|
| 2024 | $907 +8.3% | $80,800 |
| 2023 | $837 +4% | $80,800 |
| 2022 | $805 -41.1% | $80,800 |
| 2021 | $1,366 +3.1% | $80,800 |
| 2020 | $1,325 +19.7% | $80,800 |
| 2019 | $1,107 -3.8% | $80,800 |
| 2018 | $1,150 +4% | $80,800 |
| 2017 | $1,106 -3.7% | $80,800 |
| 2016 | $1,149 +18.4% | $80,800 |
| 2015 | $970 | $80,800 |
| 2014 | $970 -1.9% | $80,800 |
| 2011 | $989 +1.5% | $80,800 |
| 2010 | $974 +3.5% | $80,800 +0.6% |
| 2009 | $941 | $80,300 |
Find assessor info on the county website
Monthly payment
Est. payment
Payment breakdown
Explore the cost of this home by adjusting the details. Changes won't be saved.Climate risks
Neighborhood: 54501
Nearby schools
Schools provided by the listing agent
- High: ON Rhinelander
Source: GNMLS. This data may not be complete. We recommend contacting the local school district to confirm school assignments for this home.
Similar homes
- $230,0003 bd1 ba1.2k sqft6018 Cth N #K, Rhinelander, WI 54501For Sale
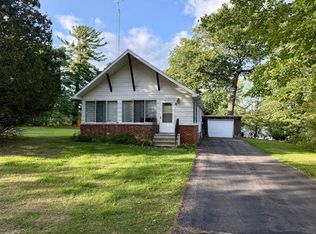 MLS ID #219543, BENJAMIN PARSONS, RE/MAX PROPERTY PROS - TOMAHAWK. GNMLS
 - $230,0003 bd2 ba1.4k sqft4577 Maxwell Ct, Rhinelander, WI 54501For Sale
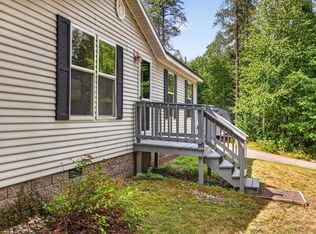 MLS ID #219304, TINA GRAY, SHOREWEST - MANITOWISH WATERS. GNMLS
 - $245,0003 bd2 ba1.6k sqft35 E Randall Ave, Rhinelander, WI 54501For Sale
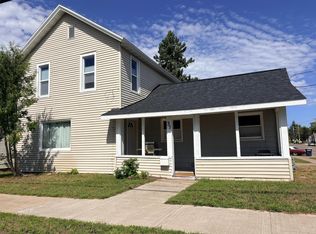 MLS ID #219160, JUDY MIXIS, SHOREWEST - RHINELANDER. GNMLS
 - $249,0003 bd2 ba1.7k sqft348 Annette Ct, Rhinelander, WI 54501For Sale
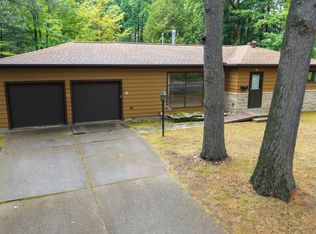 MLS ID #219250, CECILY DAWSON, LAKELAND REALTY. GNMLS
