Two 4 family buildings can be sold as a package or separately, 4731-33 and 4735-37. This listing is for 4735-37.

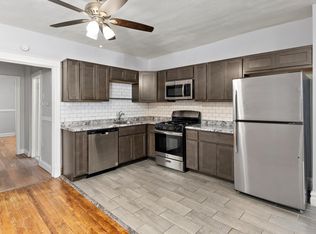
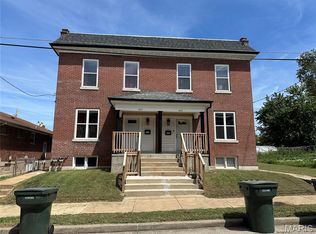
Four Family, Turnkey and fully occupied. Sold at a 10% cap rate. 100% turnkey and generating a NOI of $35,632k, these buildings have a little something for anyone seeking cashflow! Two 2 bd Units, 2 1 bd units, each with open kitchen to living area layout. 2-car parking pad behind the spaciously fenced yard. Stable tenancy, market rates, one coming available in October could be an owner Occupied unit. The last opening was filled in a week and left a line of tenants looking for other apartments to open up. Tenants have been thoroughly vetted and pay electronically and on time. 3 Units have electronic door locks which minimize key management concerns. Tons of updates 2019-2020 include moderately to nicely updated kitchens and baths, new sewer, a new roof, and a new city water line. Forced Air and Central AC in all units, 2 new furnaces 2024-2025. 4735-37 are nearly identical in finishes with new shaker cabinetry, countertops, tile, flooring, stainless steel appliances. Photos for all units linked the downloadable supporting docs and 3D Tours of many are available upon request. Seller completed full inspections on both buildings in October 2025 reports are provided in the supplements along with financials, receipts for major work also provided.
Two Parcels, Seller prefers to sell as a package but will separate. Be sure to check with your lender on the type of insurance they require, some lenders may require Full Replacement Value which is a bit of a sledgehammer to a thumbtack, but it will cause your insurance to be higher than sellers - so check on the requirements and get a quote while you're considering your offer.
Seller will not finance or accept any sort of “creative” offer. Must relinquish property entirely, using 1031 exchange. Please download the OM for details and deeper financial information, additional pictures and video. All must be reviewed and acknowledged in any offer. Buyers will be responsible for converting electronic door locks, and utilities to their own accounts after closing.
Check OM for link to receipts, inspections, photos of each unit, leases, occupancy certificates and more.INSPECTIONS HAVE BEEN PROVIDED by Seller 10/2025 and are linked in the OM.
Active
Listed by: Real Broker LLC • Lynne G Hart • 314-324-6907
$339,900
4735-4737 Alaska Ave, Saint Louis, MO 63111
5beds
4baths
4,054sqft
Multi Family
Built in 1916
-- sqft lot
$-- Zestimate®
$84/sqft
$-- HOA
What's special
Spaciously fenced yardNew roofStainless steel appliancesElectronic door locksNew shaker cabinetry
- 16 days
- 97
- 12
Zillow last checked:
Listing updated:
Listed by:
Lynne G Hart 314-324-6907,
Real Broker LLC
Source: MARIS,MLS#: 26054630 Originating MLS: St. Louis Association of REALTORS
Originating MLS: St. Louis Association of REALTORSFacts & features
Interior
Bedrooms & bathrooms
- Bedrooms: 5
- Bathrooms: 4
Heating
- Forced Air, Natural Gas
Cooling
- Central Air
Appliances
- Included: Dishwasher, Range, Built-In Electric Range, Electric Range, Refrigerator, Gas Water Heater
- Laundry: In Basement, Electric Dryer Hookup, Gas Dryer Hookup, Washer Hookup
Features
- Flooring: Ceramic Tile, Hardwood, Luxury Vinyl, Tile, Varies
- Basement: Full,Unfinished
- Has fireplace: No
Interior area
- Total structure area: 4,054
- Total interior livable area: 4,054 sqft
- Finished area above ground: 4,000
Property
Parking
- Parking features: Off Street, Parking Pad
Features
- Levels: Two
- Patio & porch: Deck, Porch
- Exterior features: Balcony
Lot
- Size: 6,390 Square Feet
Details
- Parcel number: 27740003300
- Special conditions: Standard
Construction
Type & style
- Home type: MultiFamily
- Architectural style: Traditional
- Property subtype: Multi Family
Materials
- Brick
- Foundation: Stone
- Roof: Flat
Condition
- Year built: 1916
Utilities & green energy
- Electric: Ameren
- Water: Public
- Utilities for property: Cable Available, Electricity Available, Electricity Connected, Natural Gas Available, Natural Gas Connected, Phone Available, Sewer Connected, Water Connected
Community & HOA
Community
- Subdivision: St Louis Add
HOA
- Has HOA: No
Location
- Region: Saint Louis
Financial & listing details
- Price per square foot: $84/sqft
- Tax assessed value: $25,650
- Annual tax amount: $2,128
- Date on market: 8/25/2026
- Cumulative days on market: 16 days
- Listing terms: 1031 Exchange,Cash,Conventional
- Electric utility on property: Yes
Estimated market value
Not available
Estimated sales range
Not available
Not available
Price history
| Date | Event | Price |
|---|---|---|
| 8/25/2026 | Listed for sale | $339,900$84/sqft |
Source:  MARIS #26054630 Report a problem MARIS #26054630 Report a problem | ||
| 4/14/2020 | Listing removed | $650 |
Source: Zillow Rental Network Report a problem | ||
| 4/12/2020 | Listed for rent | $650 |
Source: Zillow Rental Network Report a problem | ||
| 11/18/2019 | Sold | -- |
Source: Public Record Report a problem | ||
Public tax history
| Year | Property taxes | Tax assessment |
|---|---|---|
| 2025 | $2,128 +28.5% | $25,650 +31.9% |
| 2024 | $1,656 +5.1% | $19,450 |
| 2023 | $1,576 +9.1% | $19,450 +13.5% |
| 2022 | $1,445 +0.1% | $17,140 |
| 2021 | $1,443 +4.6% | $17,140 +3.6% |
| 2020 | $1,379 | $16,550 |
| 2019 | $1,379 | $16,550 +24.2% |
| 2018 | $1,379 +19.9% | $13,320 |
| 2017 | $1,150 +3.3% | $13,320 +2.9% |
| 2016 | $1,113 +10.1% | $12,940 |
| 2015 | $1,010 -8.1% | $12,940 |
| 2014 | $1,099 | $12,940 -8.4% |
| 2013 | $1,099 | $14,120 -23.6% |
| 2012 | -- | $18,470 |
| 2011 | -- | $18,470 |
| 2010 | -- | $18,470 -10.5% |
| 2009 | $1,400 +26.8% | $20,640 |
| 2008 | $1,104 | $20,640 -12.9% |
| 2007 | $1,104 | $23,690 |
| 2006 | $1,104 +1% | $23,690 +53.9% |
| 2005 | $1,093 +25% | $15,390 +32.8% |
| 2004 | $874 +2.9% | $11,590 |
| 2003 | $849 +94.1% | $11,590 +105.5% |
| 2002 | $438 | $5,640 |
| 2001 | -- | $5,640 +0.5% |
| 2000 | -- | $5,610 |
Find assessor info on the county website
Monthly payment
Est. payment
Payment breakdown
Explore the cost of this home by adjusting the details. Changes won't be saved.Climate risks
Neighborhood: Dutchtown
Nearby schools
Schools provided by the listing agent
- Elementary: Woodward Elem.
- Middle: Long Middle Community Ed. Center
- High: Roosevelt High
Source: MARIS. This data may not be complete. We recommend contacting the local school district to confirm school assignments for this home.


Similar homes
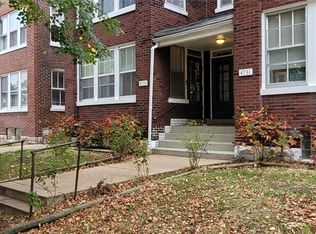
- $339,9004 bd4 ba4k sqft4731-4733 Alaska Ave, Saint Louis, MO 63111For Sale
 MLS ID #26054609, Lynne G Hart, Real Broker LLC. MARIS
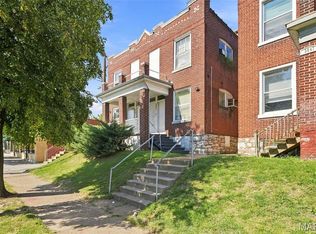
 - $215,0004 bd4 ba3.7k sqft3549 Delor St, Saint Louis, MO 63111For Sale
 MLS ID #26057561, Todd A Murray, Epique Realty. MARIS
 - $300,0006 bd4 ba4.2k sqft463 Walsh St, Saint Louis, MO 63111For Sale
 MLS ID #26014260, Joe Geary, Nettwork Global. MARIS
 - $179,9004 bd4 ba3.9k sqft4740-4742 S Broadway, Saint Louis, MO 63111For Sale
 MLS ID #26052371, Sara R Blandino, Realty Exchange. MARIS
 - $365,0004 bd4 ba2.1k sqft329 Eichelberger St, Saint Louis, MO 63111For SaleMLS ID #26050252, Junior A Lara, Real Broker LLC. MARIS
- $375,0004 bd4 ba3.5k sqft3644-3646 Bates St, Saint Louis, MO 63116For SaleMLS ID #26051182, Christoph A Dewald, EXP Realty, LLC. MARIS
- $274,9004 bd4 ba3.6k sqft5516 S Grand Blvd, Saint Louis, MO 63111For SaleMLS ID #26047216, Brian C Miller, Mogul Realty. MARIS
- $314,9004 bd4 ba2.6k sqft3628 Arkansas Ave, Saint Louis, MO 63118For SaleMLS ID #26057490, Miranda Hedrick, Gateway Real Estate. MARIS
- $349,9004 bd4 ba3.3k sqft4932 Pernod Ave, Saint Louis, MO 63139For SaleMLS ID #26056530, Anna M Chancellor, Garcia Properties. MARIS
- $370,0004 bd2 ba3.1k sqft3617 Wilmington Ave, Saint Louis, MO 63116For SaleMLS ID #26048847, Andy J Scott, Realty Exchange. MARIS
- $299,9004 bd4 ba3.7k sqft3343 Virginia Ave, Saint Louis, MO 63118For SaleMLS ID #26054802, Kim A Jones, Keller Williams Realty St. Louis. MARIS
- $325,0004 bd2 ba2.4k sqft3463 S Grand Blvd, Saint Louis, MO 63118For SaleMLS ID #26015354, Lisa Alexander, Berkshire Hathaway HomeServices Select Properties. MARIS
- $185,0005 bd2 ba2.2k sqft4702 Minnesota Ave, Saint Louis, MO 63111For SaleMLS ID #26054389, Joe W Hostman, RE/MAX Results. MARIS
- $320,0004 bd4 ba3.1k sqft3914 Chippewa St, Saint Louis, MO 63116For SaleMLS ID #26031939, Brian C Miller, Mogul Realty. MARIS
- $239,9003 bd3 ba3.6k sqft548 Eiler St, Saint Louis, MO 63111For SaleMLS ID #26046584, Cathy Dey Cooney, The Hermann London Group, Llc. MARIS
- $285,0004 bd4 ba3.7k sqft3556 Tennessee Ave, Saint Louis, MO 63118For SaleMLS ID #26035315, Kim M Slaughter, Realty Resource Partners, LLC. MARIS
- $225,0004 bd2 ba2.2k sqft3638 Marceline Ter, Saint Louis, MO 63116For SaleMLS ID #26057038, Angela M Happle, Wood Brothers Realty. MARIS
