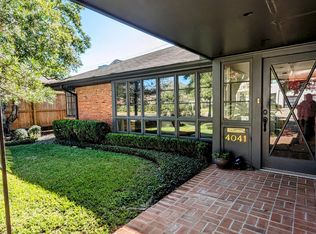
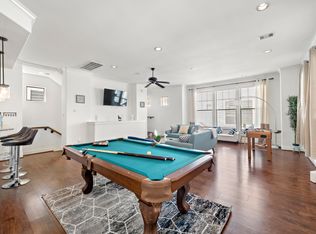
Luxurious and unparalleled, this stunning patio home in the sought-after Post Oak/Tanglewood area offers breathtaking views. Meticulously remodeled, it boasts 3 levels with outdoor patios and an elevator. The serene ground floor features a master suite with a fireplace, custom closet, air jet tub, and custom shower. French doors lead to a picturesque patio. The updated kitchen, bar, and lounge area on the second floor open to a splendid patio. With guest suites, a gameroom, and a loft on the third and fourth floors, this home is the epitome of elegance and sophistication.
Copyright notice - Data provided by HAR.com 2022 - All information provided should be independently verified.
House for rent
Singlefamily
Available now
Air conditioner, electric, zoned
Electric dryer hookup laundry
2 Attached garage spaces parking
Central, natural gas, zoned
What's special
Splendid patioSerene ground floorBreathtaking viewsAir jet tubGuest suitesCustom closetCustom shower
- 6 days |
- -- |
- -- |
Zillow last checked:
Listing updated:
Travel times

Let’s turn your rent into credit progress
Build credit history with every on-time payment and get credit for the payment you’re already making.
Facts & features
Interior
Bedrooms & bathrooms
- Bedrooms: 3
- Bathrooms: 4
- Full bathrooms: 3
- 1/2 bathrooms: 1
Heating
- Central, Natural Gas, Zoned
Cooling
- Air Conditioner, Electric, Zoned
Appliances
- Included: Dishwasher, Double Oven, Dryer, Electric Oven, Garbage Disposal, Microwave Oven, Refrigerator, Stove, Washer
- Laundry: Electric Dryer Hookup, Gas Dryer Hookup, In Unit, Washer Hookup
Features
- Bar, Ceiling Fan(s), Central Vacuum, Elevator, High Ceilings, Primary Bed - 1st Floor, Split Plan, Walk-In Closet(s), Wet Bar
- Flooring: Carpet, Tile, Wood
- Has fireplace: Yes
Interior area
- Total interior livable area: 4,221 sqft
Property
Parking
- Total spaces: 2
- Parking features: Attached, Garage
- Has attached garage: Yes
- Details: Contact manager
Features
- Stories: 3
- Patio & porch: Patio
- Exterior features: Balcony, Primary Bed - 1 St Floor, Split Plan
- Has view: Yes
- View description: Bayou View
- Has water view: Yes
- Water view: Waterfront
Lot
- Features: Back Yard, Waterfront
Details
- Additional structures: Garage(s)
- Parcel number: 1149400020005
Construction
Type & style
- Home type: SingleFamily
- Architectural style: Traditional
- Property subtype: SingleFamily
Condition
- Year built: 1996
Community & HOA
Location
- Region: Houston
Financial & listing details
- Lease term: Long Term,12 Months
Nearby apartments for rent


Price history
| Date | Event | Price |
|---|---|---|
| 10/15/2026 | Price change | $5,500-3.5%$1/sqft |
Source:  HAR #85128231 Report a problem HAR #85128231 Report a problem | ||
| 9/28/2026 | Price change | $5,700-5%$1/sqft |
Source: HAR #64882286 Report a problem | ||
| 9/3/2026 | Price change | $6,000-3.2%$1/sqft |
Source: HAR #64882286 Report a problem | ||
| 8/13/2026 | Price change | $6,200-7.5%$1/sqft |
Source: HAR #64882286 Report a problem | ||
| 7/13/2026 | Listed for rent | $6,700+3.1%$2/sqft |
Source: HAR #64882286 Report a problem | ||
| 7/22/2023 | Listing removed | -- |
Source: HAR #26966127 Report a problem | ||
| 7/6/2023 | Price change | $6,500-7.1%$2/sqft |
Source: HAR #26966127 Report a problem | ||
| 6/15/2023 | Listed for rent | $7,000-6.7%$2/sqft |
Source: HAR #26966127 Report a problem | ||
| 10/30/2017 | Listing removed | $495,000$117/sqft |
Source: Houston Metropolitan #95064018 Report a problem | ||
| 5/19/2017 | Listed for sale | $495,000$117/sqft |
Source: Keller Williams Realty Metropolitan #95064018 Report a problem | ||
| 11/17/2013 | Listing removed | $7,500$2/sqft |
Source: RE/MAX 360 #69774304 Report a problem | ||
| 10/14/2013 | Listed for rent | $7,500$2/sqft |
Source: RE/MAX 360 #69774304 Report a problem | ||
| 12/10/2009 | Sold | -- |
Source: Agent Provided Report a problem | ||